
Modular Kitchen Design Ideas for 3BHK Flats
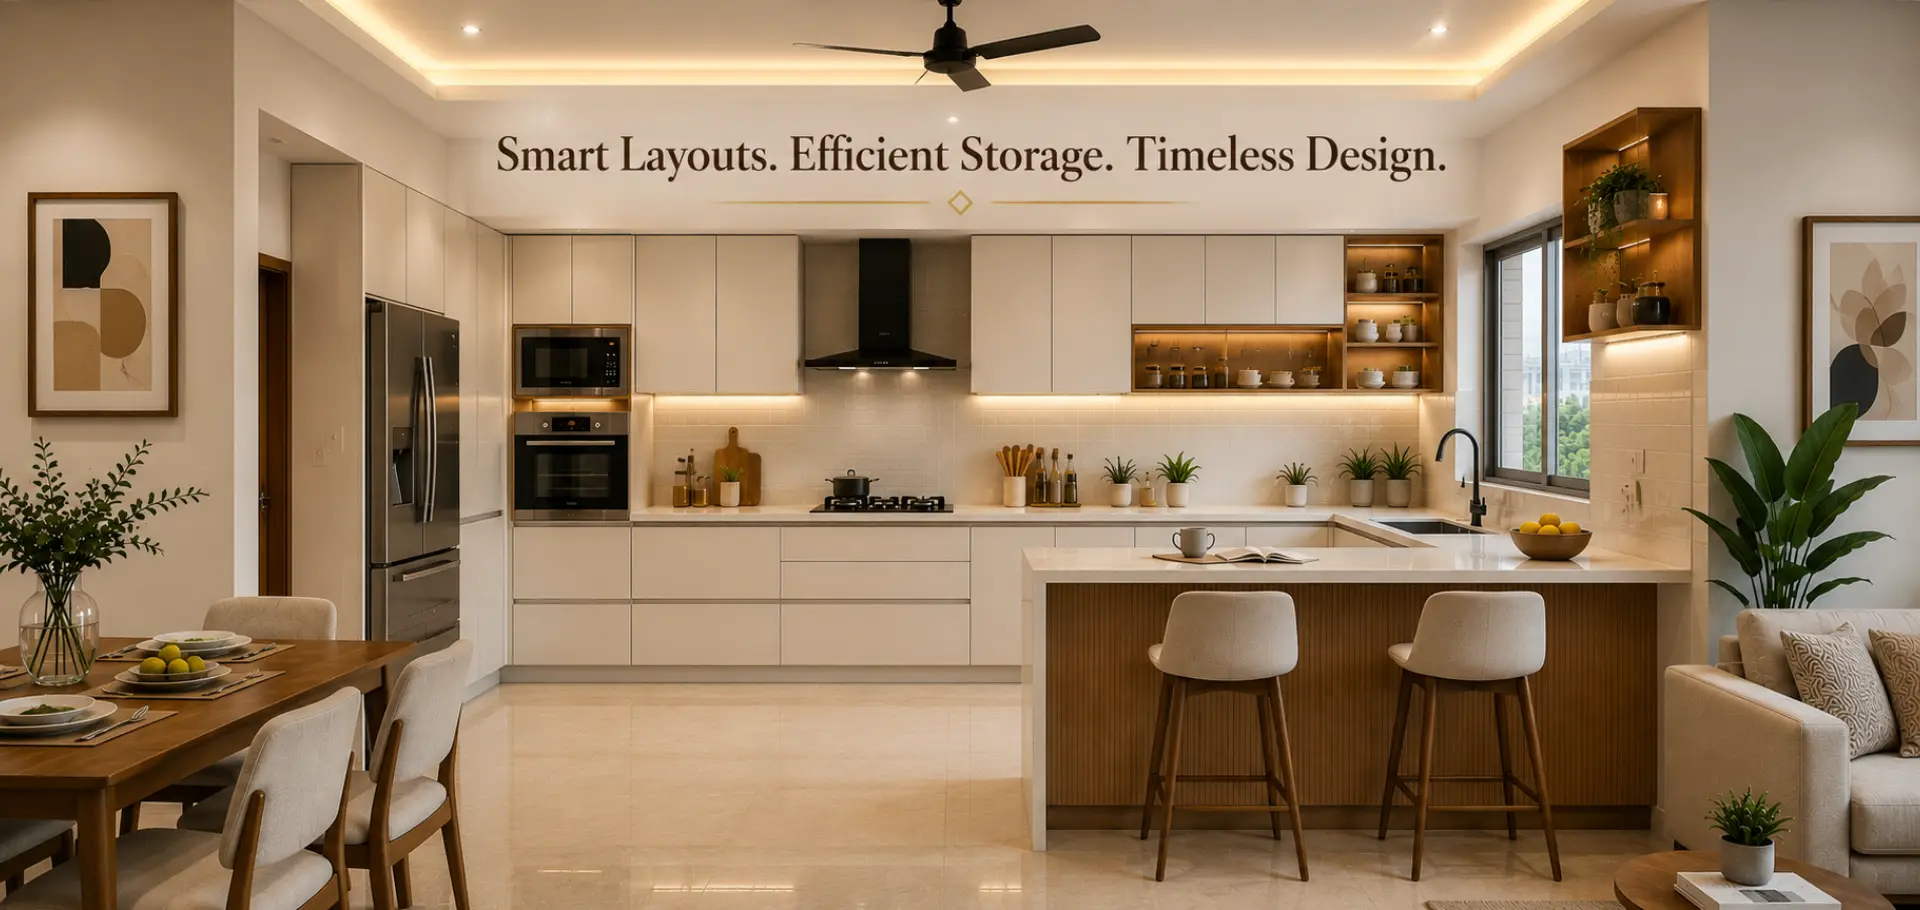
Buying a 3BHK flat is one of the biggest investments most Indian families make. And yet, the kitchen – the most-used room in the home – often gets the least planning attention until the handover date is three weeks away.
In 2026, that approach is changing fast. Homeowners are investing in modular kitchens not just for aesthetics, but because a well-planned kitchen directly affects daily efficiency, resale value, and how a home actually feels to live in. This guide covers every decision you’ll need to make – layouts, materials, storage, colours, costs, and common mistakes – so you can walk into your interior designer meeting knowing exactly what you want.
In this guide:
• Why modular kitchens are ideal for 3BHK flats
• 5 best kitchen layouts with space requirements
• 10 modern design ideas for 2026
• Smart storage solutions
• Best materials – comparison tables
• Trending colours for 2026
• Realistic cost breakdown by segment
• Common mistakes to avoid
• How to choose the right design
• Expert recommendations from Insidez Interiors
• Frequently asked questions (10 Q&As;)
Why Modular Kitchens Are Ideal for 3BHK Flats
A modular kitchen is a factory-manufactured, pre-engineered kitchen system made up of standardised cabinet units (modules) that fit together on-site. Unlike traditional carpenter-built kitchens, modular kitchens are precise, faster to install, and fully customisable.
For a 3BHK homeowner, modular kitchens offer four specific advantages:
• Space efficiency: Every centimetre is planned. Modules are designed around standard ergonomic dimensions – 600mm-deep base cabinets, 300mm-deep wall cabinets – which maximise usable space without wasted corners.
• Durability: Quality modular kitchens use HDHMR or marine plywood with factory-applied laminates, making them far more resistant to humidity and termites than site-built carpentry.
• Faster installation: A full modular kitchen for a 3BHK can be installed in 5–10 days versus 3–5 weeks for traditional carpentry, reducing construction noise and disruption.
• Resale value: A premium modular kitchen is consistently cited by real estate agents in Hyderabad as one of the top three factors that justify a higher asking price in resale apartments.
Best Modular Kitchen Layouts for 3BHK Flats
The right layout is the single most important design decision you’ll make. It determines cooking workflow, storage capacity, and how the kitchen interacts with the rest of your home.
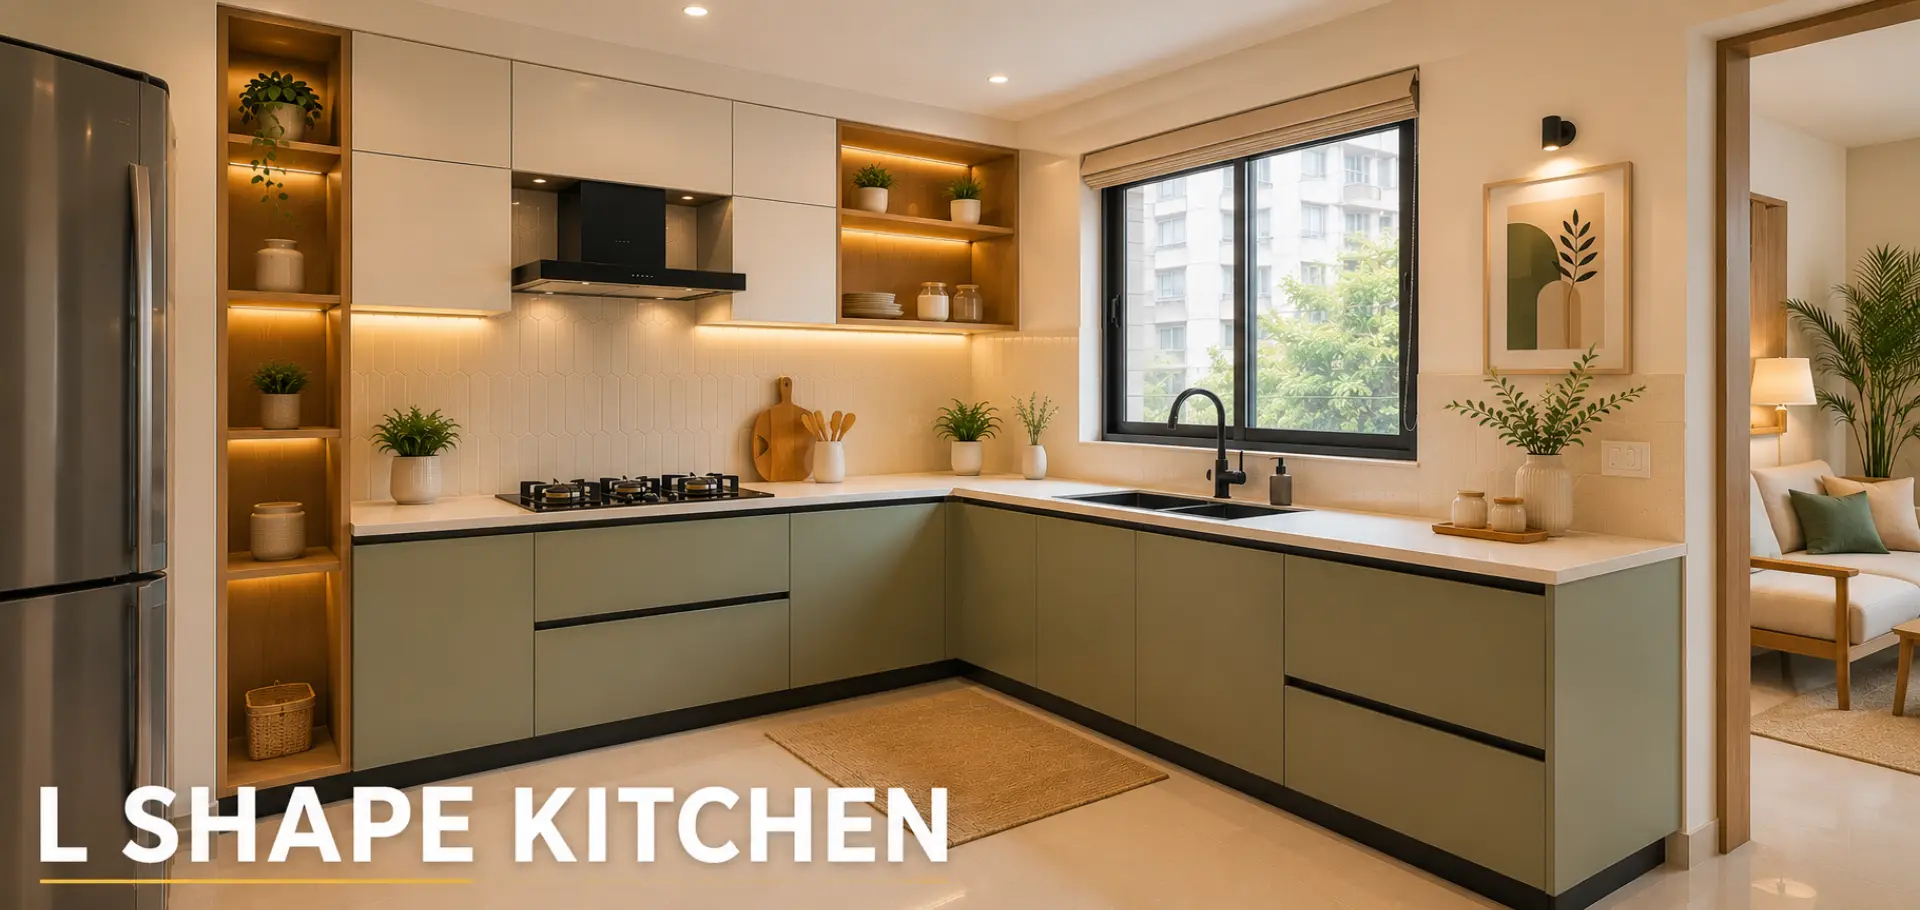
L-Shaped Kitchen
Best for: Compact 3BHK kitchens with a single open wall, or apartments where the kitchen opens into a living/dining area.
How it works: Cabinets run along two adjacent walls forming an “L”. This creates a natural work triangle between the sink, hob, and refrigerator.
• Space required: 80–120 sq ft (minimum 8×10 ft footprint)
• Storage capacity: Moderate – typically 10–14 base units and 8–12 wall units
• Key advantage: Open layout, easy to add a breakfast counter on the open end
• Design tip: Place the sink at the corner junction of the “L” to maximise counter space on both sides
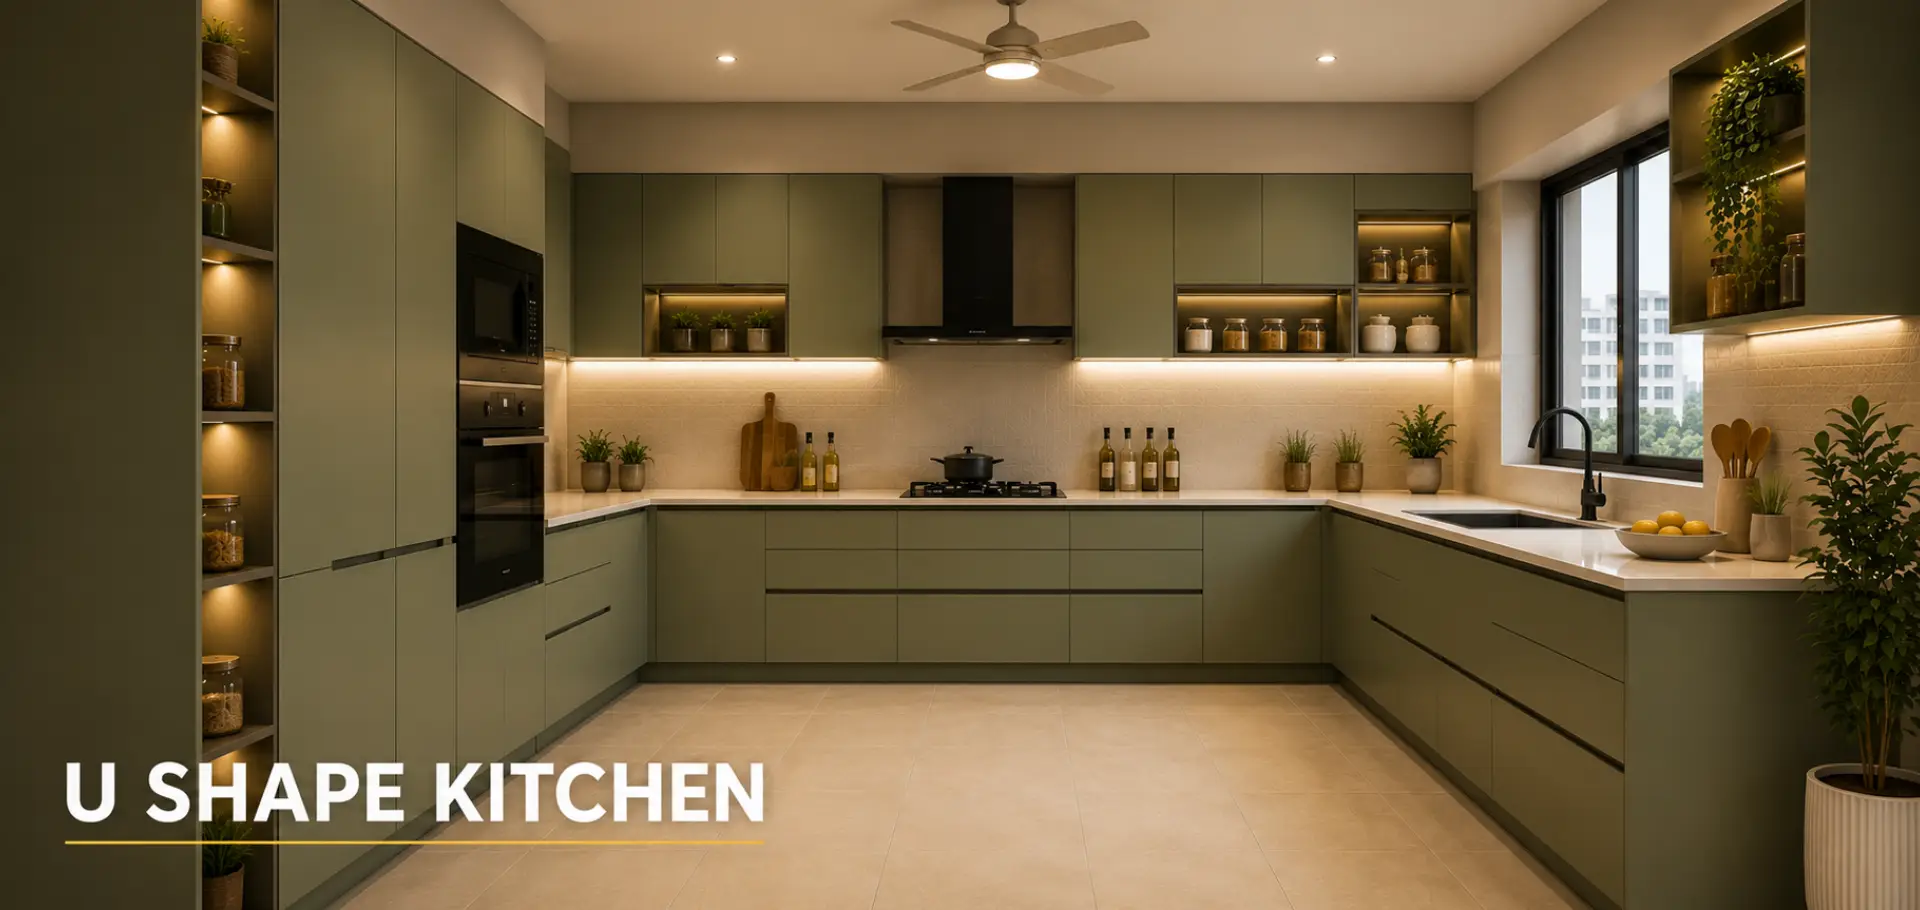
U-Shaped Kitchen
Best for: Larger 3BHK kitchens where cooking is a serious activity and you need maximum storage.
How it works: Cabinets wrap around three walls, creating a highly efficient, enclosed work zone
• Space required: 120–160 sq ft (minimum 10×12 ft, ideally 10×14 ft)
• Storage capacity: High – typically 18–24 base units and 14–18 wall units
• Key advantage: Best ergonomics – all work zones are within 2–3 steps
• Design tip: Keep one arm of the “U” shorter to allow easy movement and avoid a claustrophobic feel
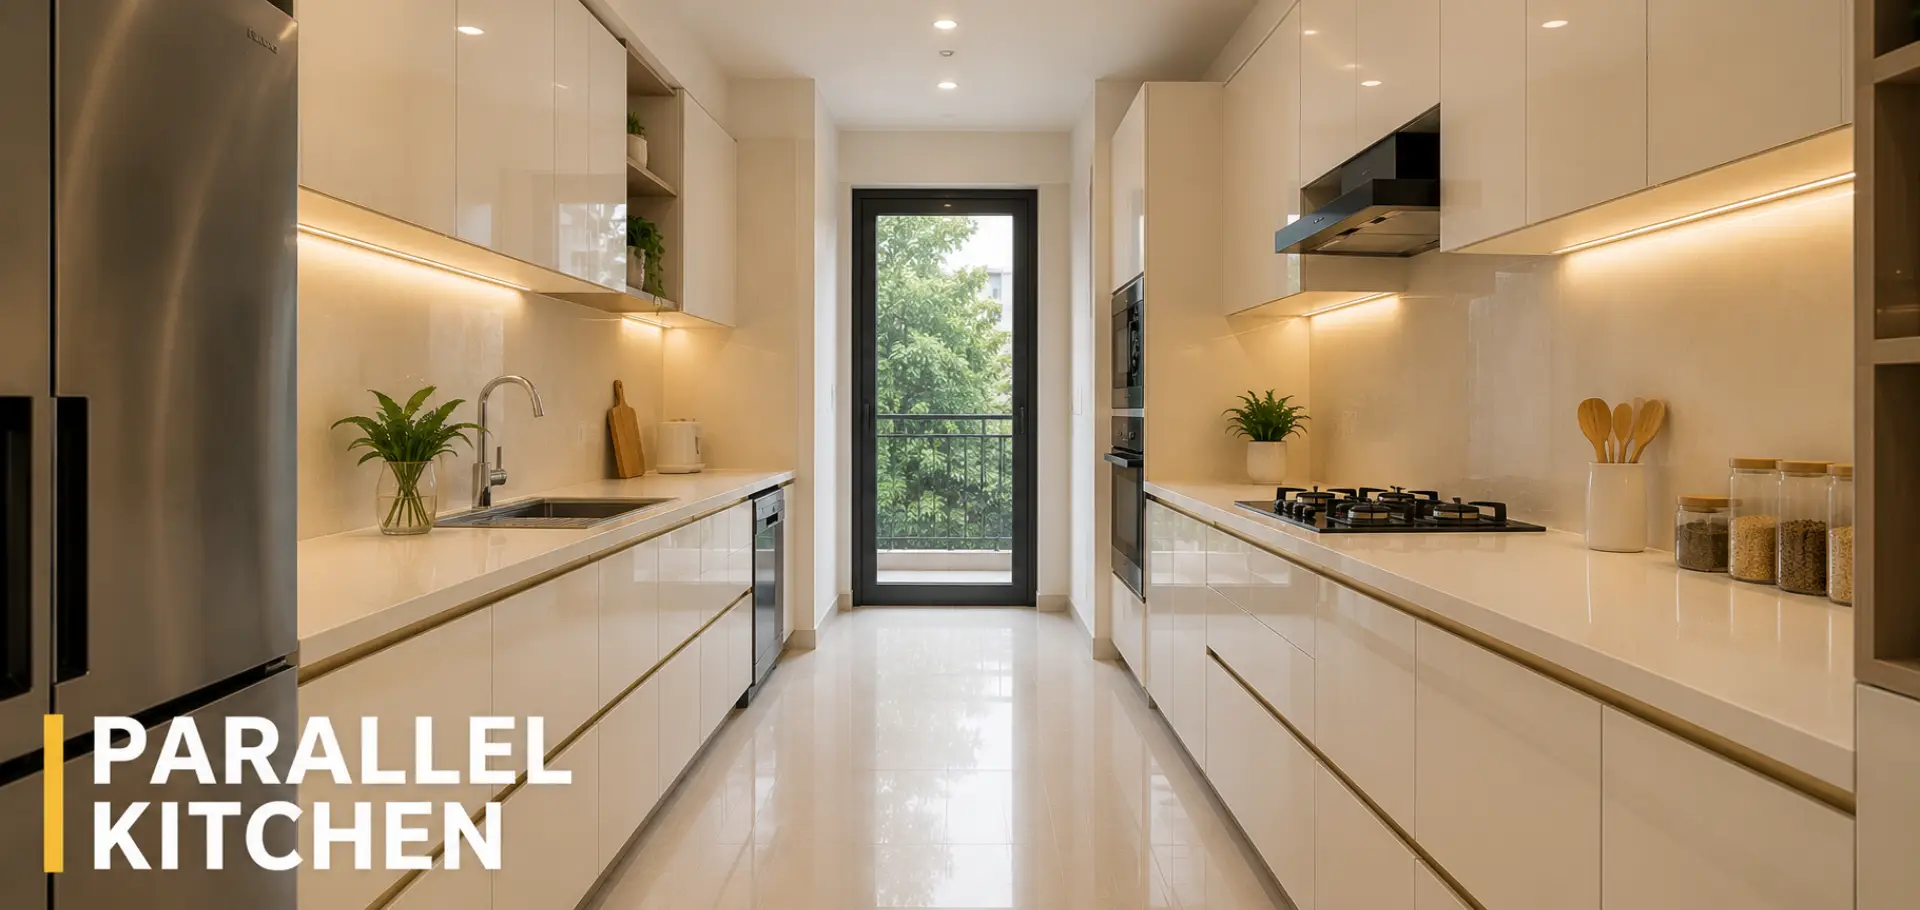
Parallel Kitchen (Galley Kitchen)
Best for: Long, narrow kitchen spaces common in mid-range Hyderabad apartment layouts.
How it works: Two parallel runs of cabinets face each other across a central corridor (minimum 900mm between platforms).
• Space required: 70–100 sq ft (minimum 7×10 ft)
• Storage capacity: Moderate to high – excellent linear counter space
• Key advantage: Extremely efficient for cooking – everything is directly across from you
• Design tip: Ensure the corridor between platforms is at least 900mm wide; 1050mm is ideal for two cooks
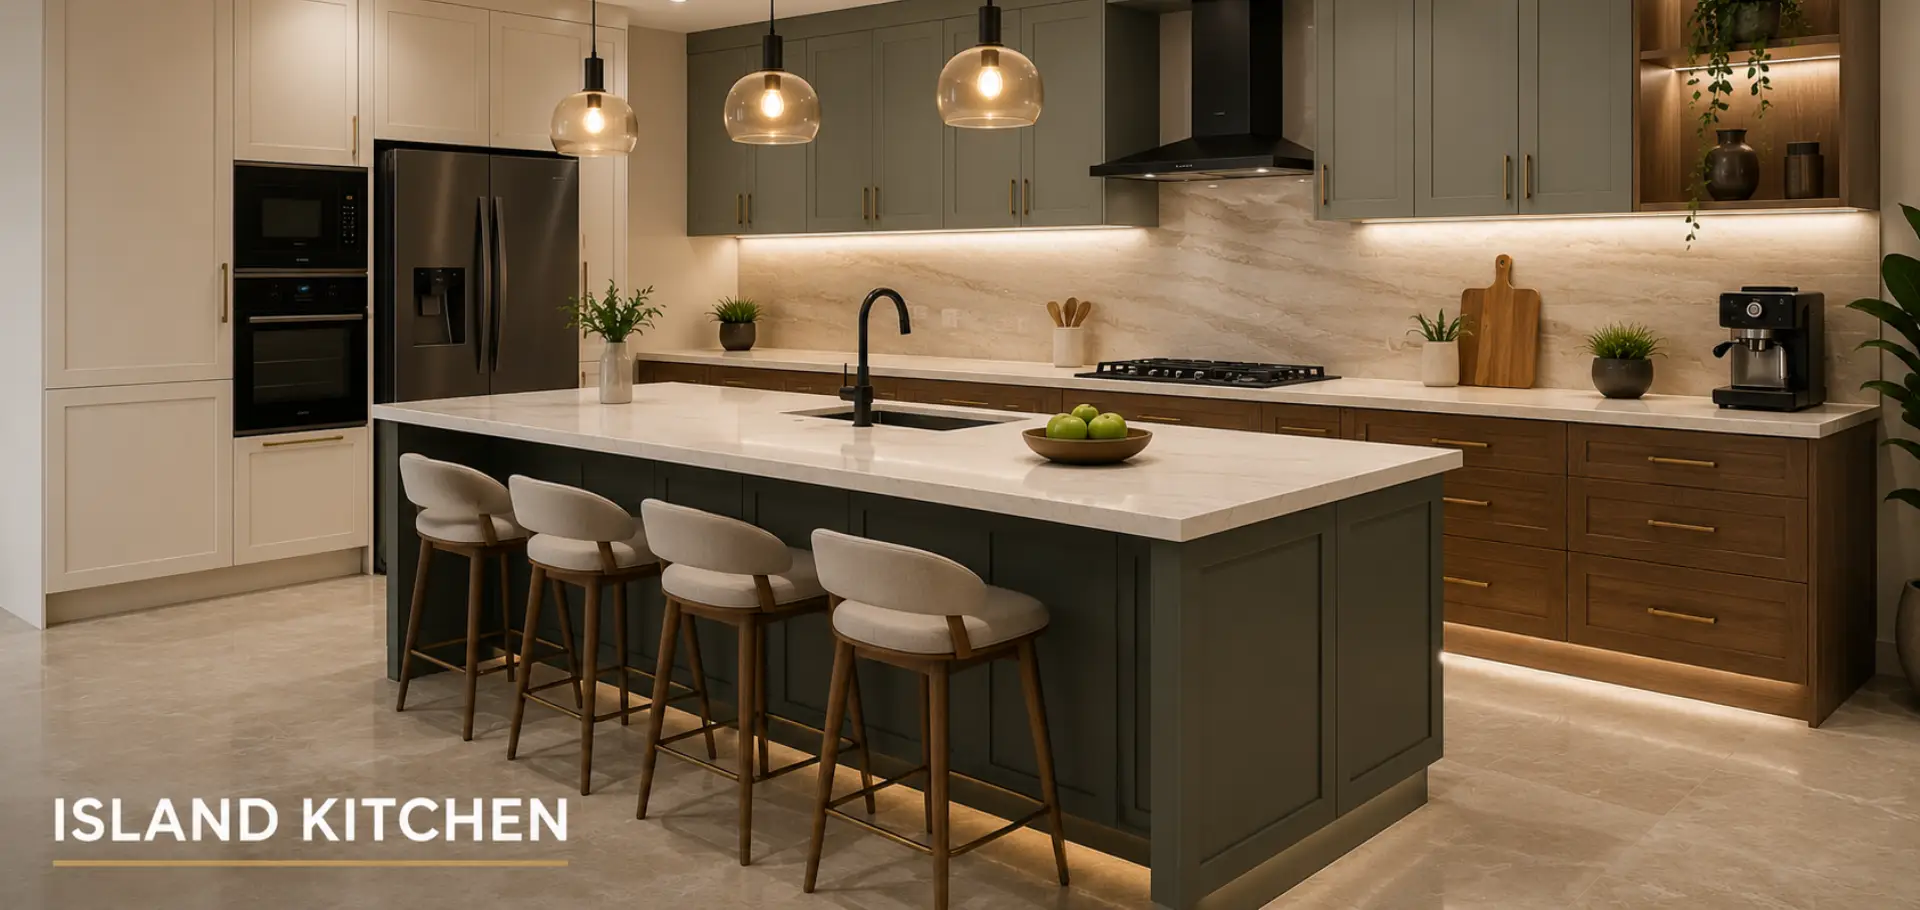
Island Kitchen
Best for: Premium, open-plan 3BHK flats where the kitchen flows into a large living/dining zone.
How it works: A freestanding central island unit is added to an L-shaped or U-shaped kitchen, typically serving as a prep counter, breakfast bar, or both.
• Space required: 160–200+ sq ft (at least 900mm clearance on all sides of the island)
• Storage capacity: Very high – the island itself adds significant storage and counter space
• Key advantage: Social kitchen – the island faces the living area, keeping the cook connected to family/guests
• Design tip: Do not add an island if you cannot maintain 900mm clearance. A cramped island makes the kitchen worse, not better.
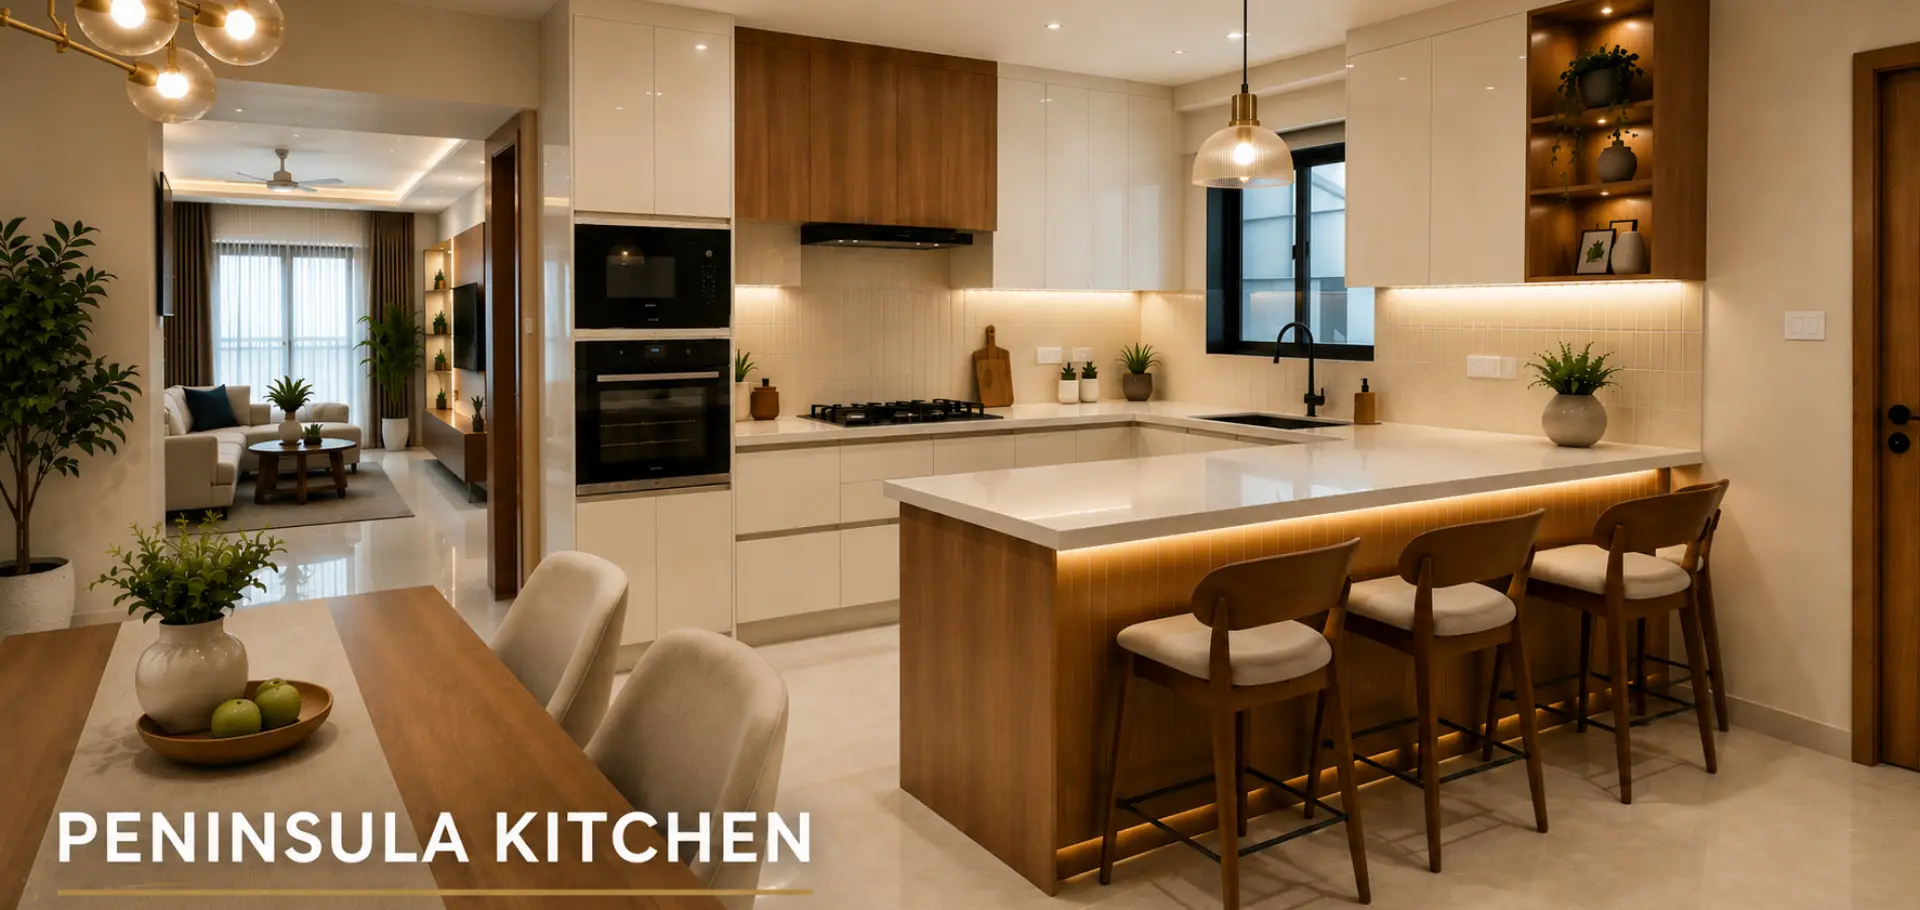
Peninsula Kitchen
Best for: 3BHK flats that want the benefits of an island but do not have the floor space for one.
How it works: A peninsula extends from one arm of an L or U-shaped kitchen, attached to the wall on one end. Creates a semi-island effect.
• Space required: 120–160 sq ft
• Storage capacity: High – the peninsula adds counter space and storage on the open side
• Key advantage: Better suited to Indian kitchens where full island clearance is not possible
• Design tip: Add seating on the outer edge of the peninsula to create a casual dining zone
10 Modern Modular Kitchen Design Ideas for 3BHK Homes
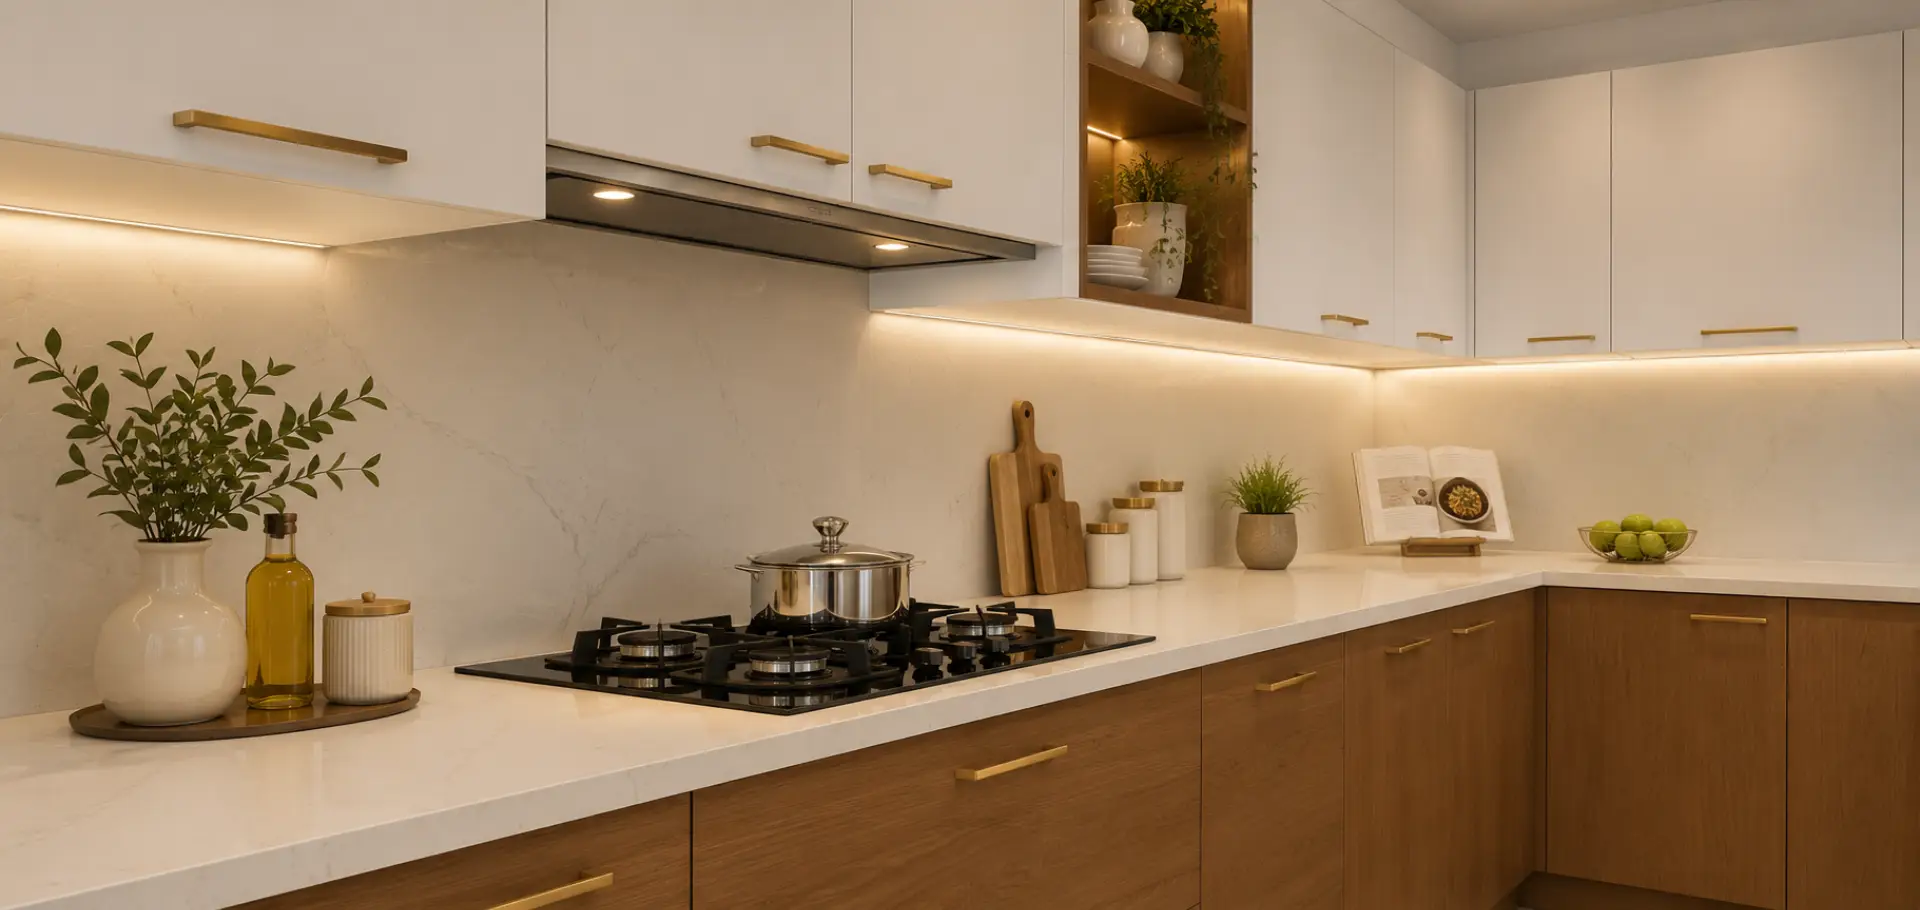
1. The White-and-Wood Contrast Kitchen
White matte lacquer upper cabinets combined with warm teak wood-finish lower cabinets. This is the most requested look among Hyderabad homeowners in 2025–26 – it reads as premium without being stark.
Most interior projects in Hyderabad run late. At Insidez Interiors, we commit to a 45 to 60 day delivery timeline for full home projects and we build that commitment into your project schedule from day one.
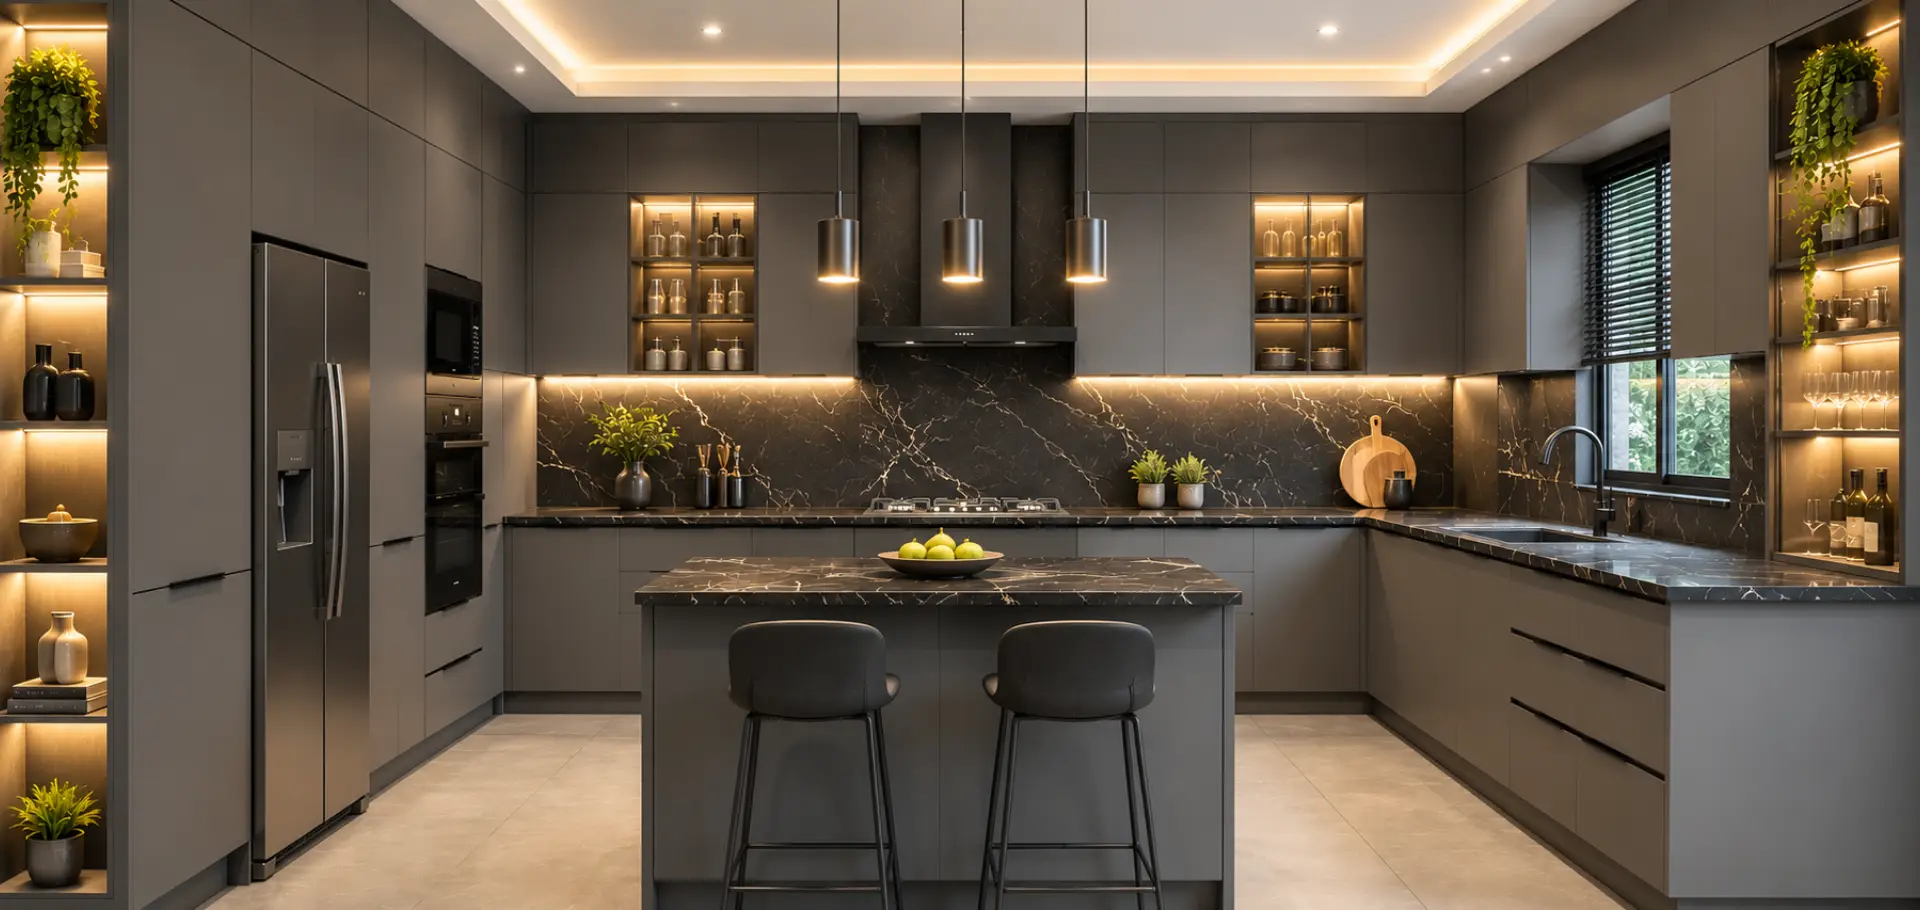
2. The All-Matte Dark Kitchen
Charcoal or anthracite grey matte PU finish across all cabinets, paired with black Calacatta marble countertops. Ideal for large kitchens in luxury 3BHK projects – makes a dramatic statement in open-plan homes.
3. The Open Shelf Kitchen
Replace 2–3 upper wall cabinets with open shelving for displaying crockery, cookbooks, and plants. Works best when the homeowner is organised – dust is a real factor in Indian kitchens.
4. The Handle-Free Minimalist Kitchen
Push-to-open mechanisms on all doors and drawers, with no visible hardware. Creates an extremely clean, seamless look. Popular in contemporary Gachibowli and Kondapur apartments.
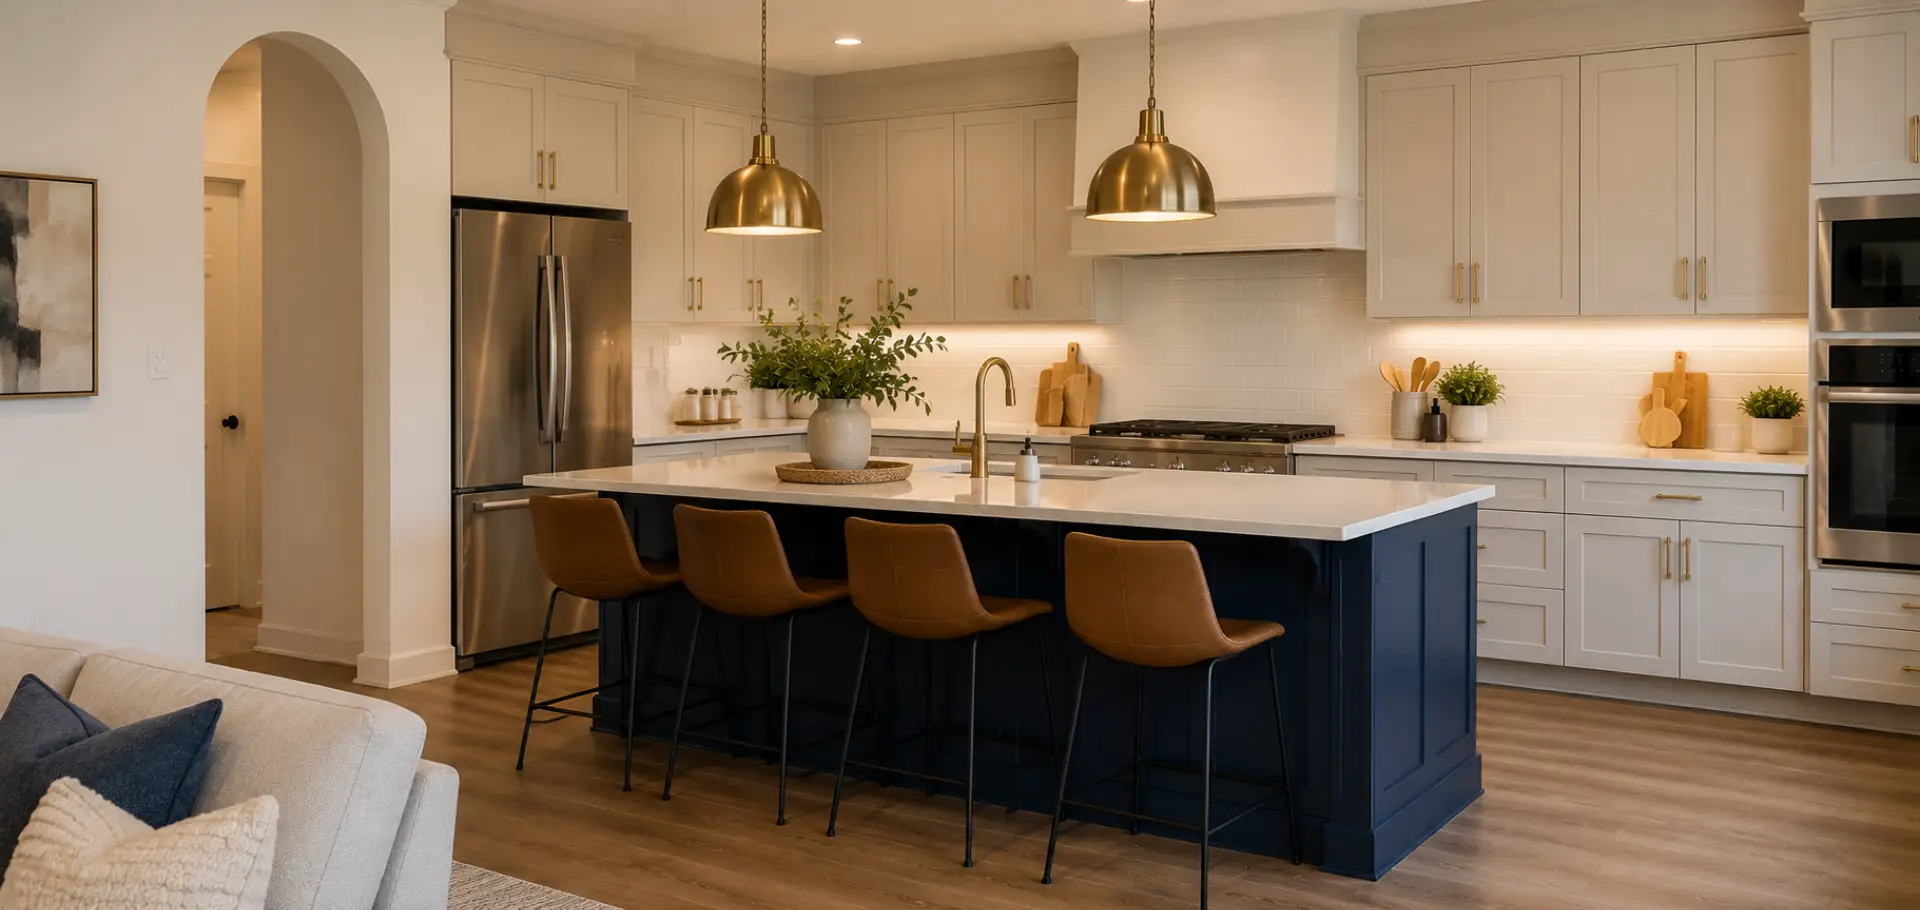
5. The Two-Tone Island Kitchen
Contrasting island colour versus the main kitchen run – for instance, navy blue island against white perimeter cabinets. The island becomes a design focal point and anchors the open-plan living zone.
6. The Tall Unit Kitchen
Floor-to-ceiling tall units on one wall housing the refrigerator, oven, and a full-height pantry. Creates enormous vertical storage while keeping the horizontal footprint lean.
7. The Wetzone-Dryzone Split Kitchen
Deliberately separating the “wet” zone (sink, dishwasher) from the “dry” zone (hob, oven, prep counter) into different spatial quadrants. Reduces moisture damage on appliance-adjacent cabinets.
8. The Integrated Appliance Kitchen
All appliances are fronted with cabinet panels matching the kitchen finish. Nothing is visually identifiable as an appliance from the front. High-budget; produces an extraordinarily clean look.
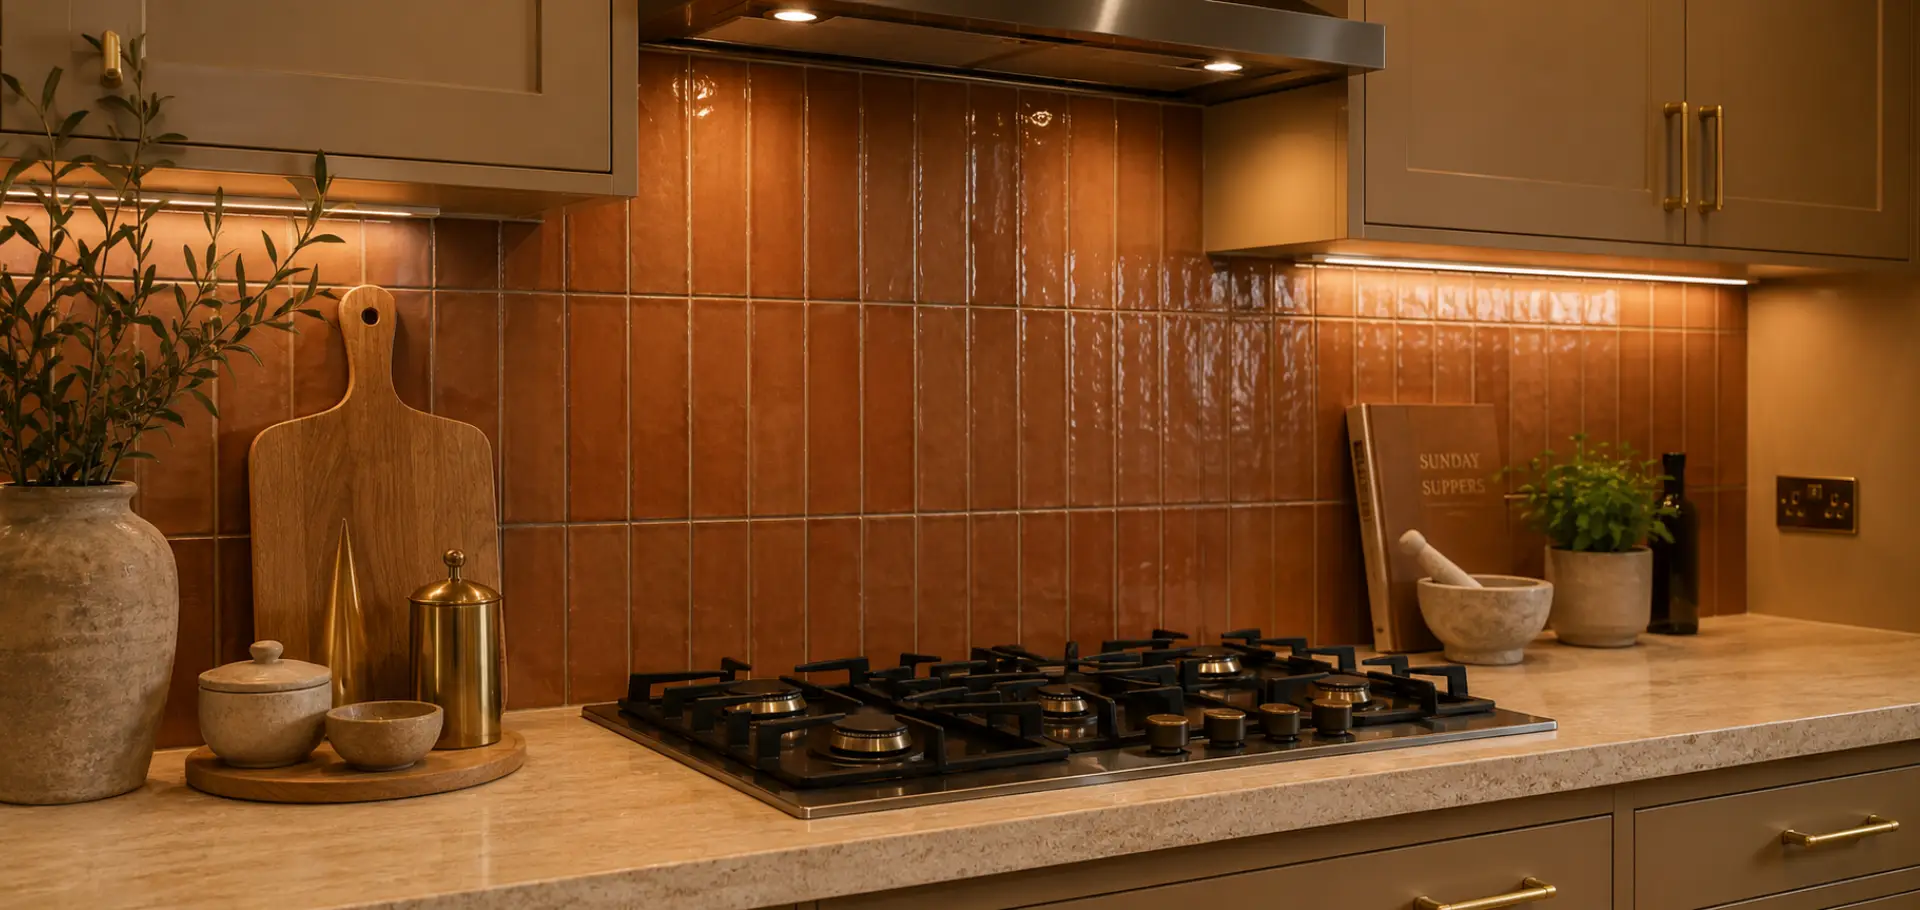
9. The Terracotta and Warm Beige Kitchen
Earthy terracotta tiles, warm beige lacquer cabinets, and brushed gold hardware are trending strongly in 2026. Pairs exceptionally well with natural stone countertops.
10. The Smart Kitchen
Integrated charging stations, built-in spice pull-outs with sensor lighting, motorised wall unit shutters, and smart bin systems. For clients investing Rs 8 lakh and above, a layer of smart features adds genuine daily utility.
Smart Storage Solutions for Modular Kitchens
Storage planning is where most Indian kitchen designs fall short. Here are the solutions that make the biggest real-world difference:
Inside Base Cabinets
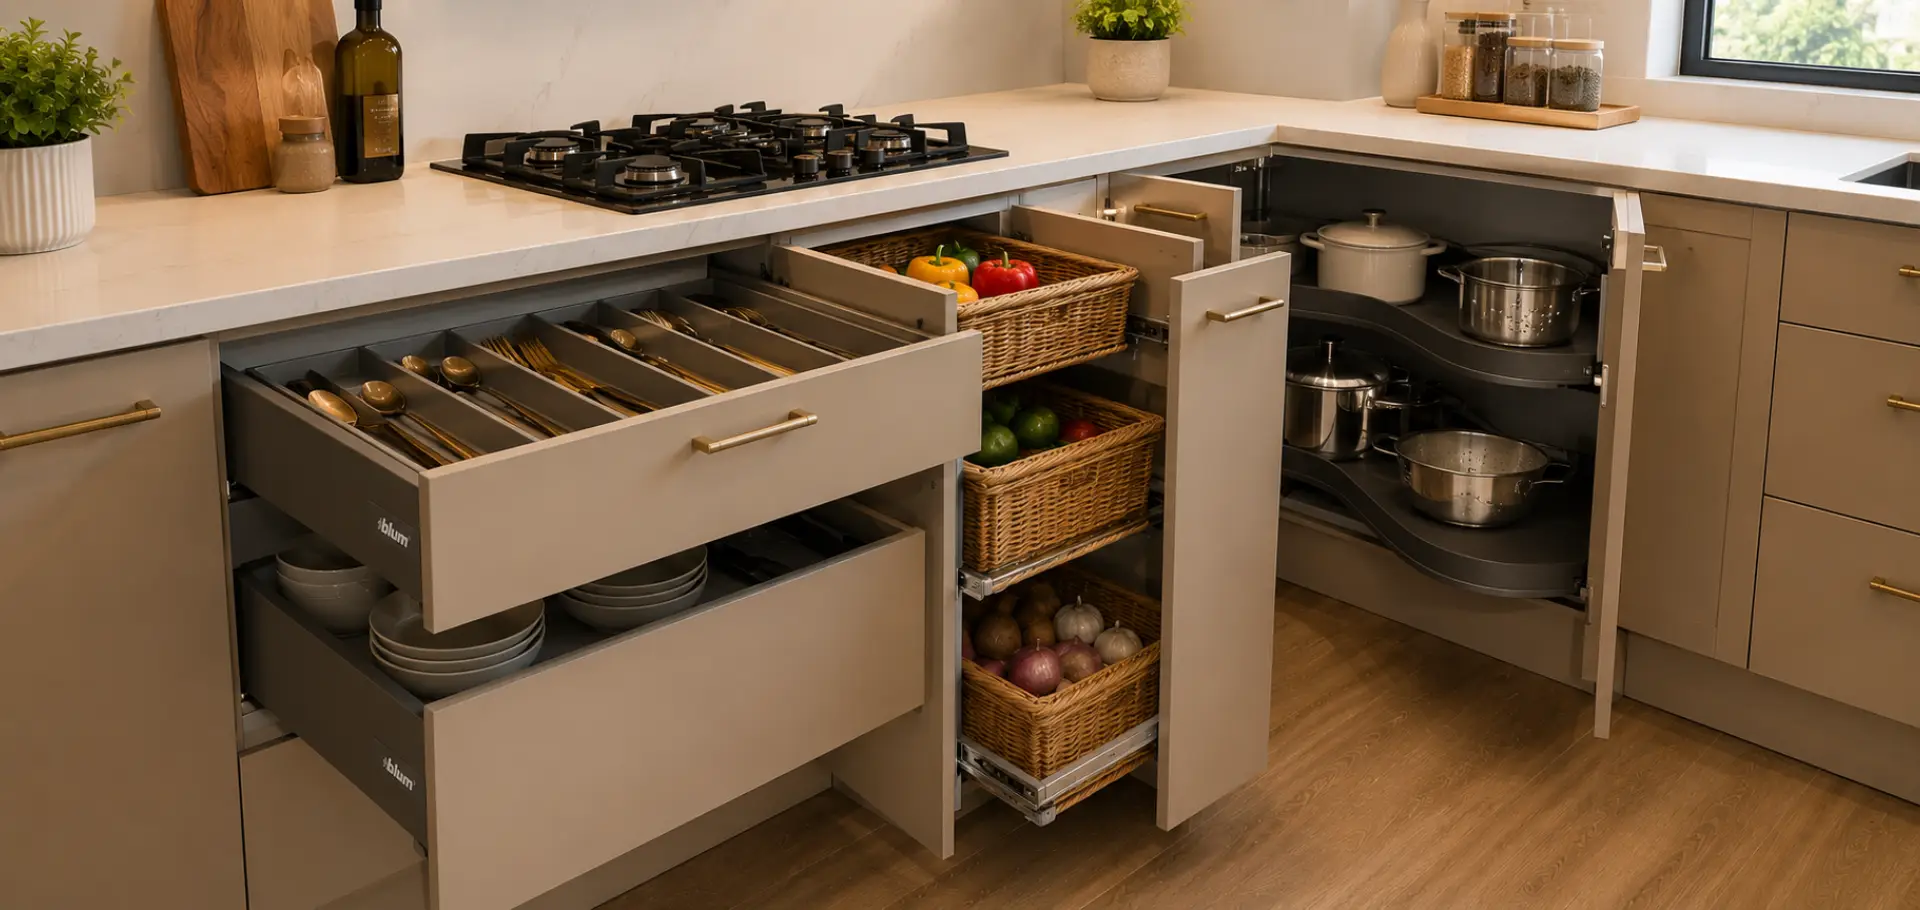
• Tandem drawers (box-in-box): Inner drawer inside a larger drawer – stores cutlery, small utensils, and spices within one unit. Far more accessible than a traditional single drawer.
• Wicker baskets / pull-out vegetable trays: Ventilated pull-outs for onions, potatoes, and garlic. Essential in Indian kitchens.
• Corner carousels (magic corners): Rotating mechanisms for corner base cabinets – eliminates the dead zone that most kitchens waste.
• Tall pull-out pantry units: Floor-to-ceiling pull-out with multiple shelves – stores 3x more than equivalent shelved cabinets.
Wall and Overhead
• Wall unit lift-up mechanisms: Hydraulic or bi-fold shutters on overhead cabinets prevent head injuries and are easier to operate in a busy kitchen.
• Integrated plate racks: Vertical plate storage inside wall units – plates are far easier to access than in a stacked horizontal arrangement.
• Under-shelf baskets: Clip-on wire baskets that use the dead space below fixed shelves.
Platform and Countertop
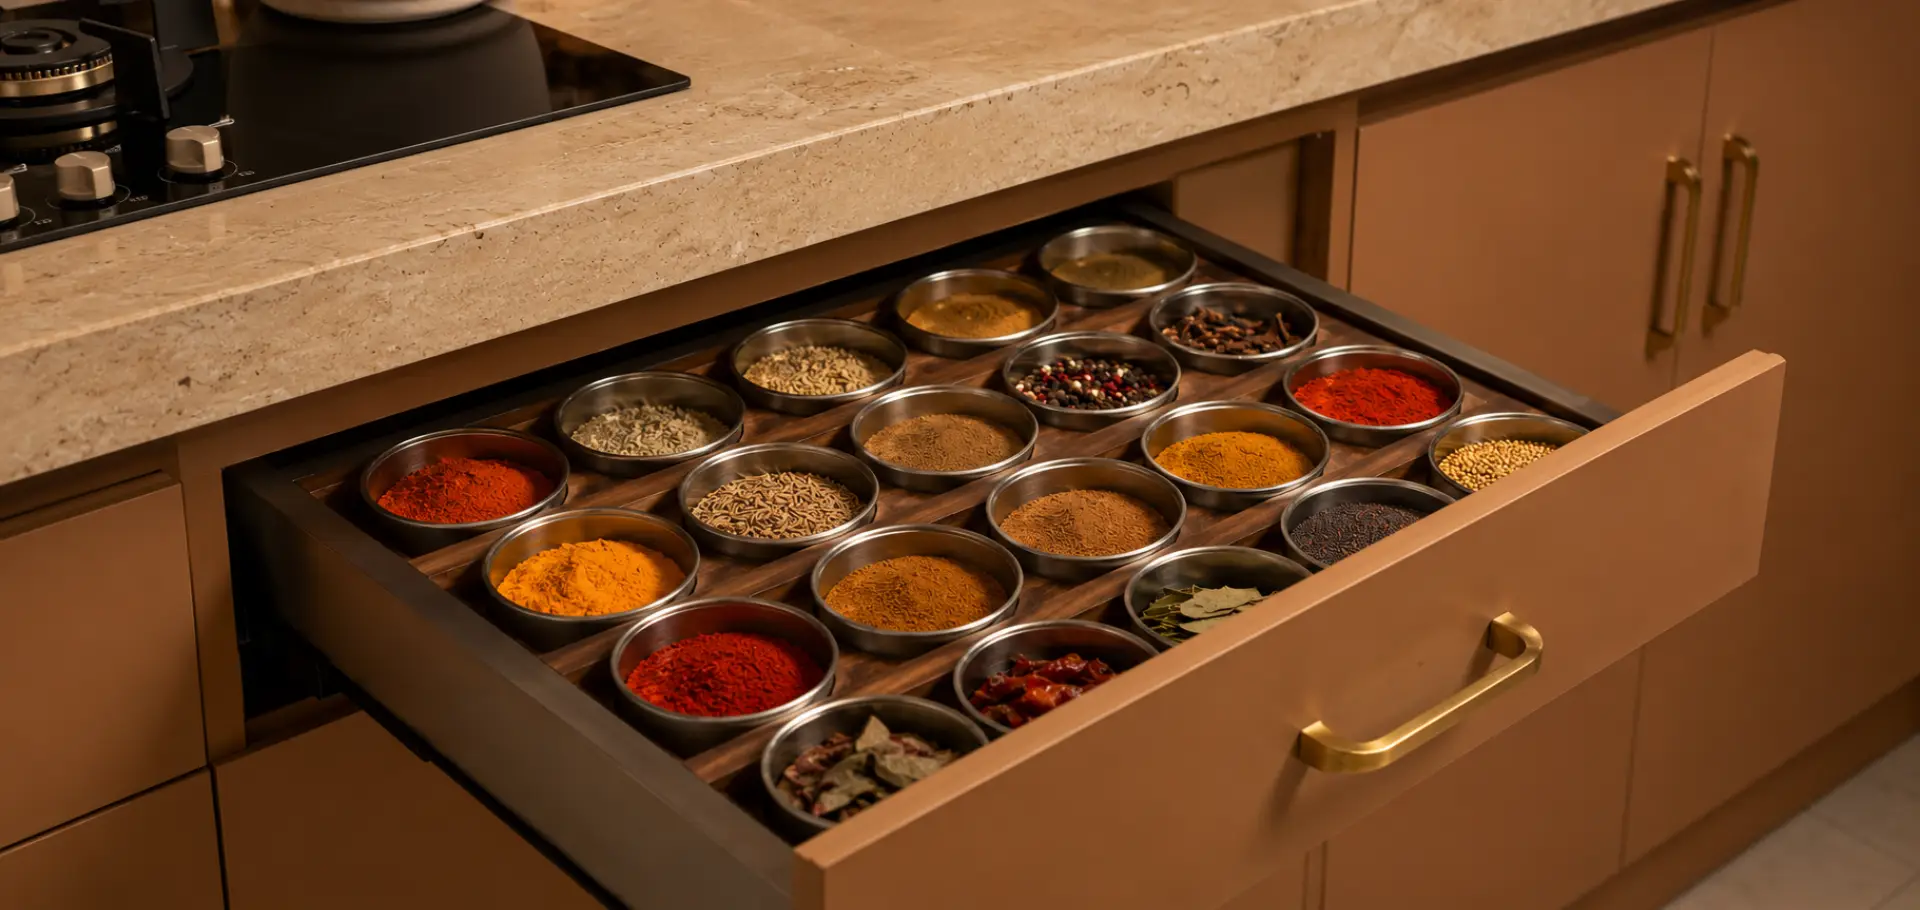
• Built-in spice drawers: Shallow, wide drawers just below the counter specifically for spice boxes (masala dabba). The most practical Indian kitchen storage upgrade.
• Waste management system: Dual-bin pull-outs (wet and dry waste) integrated into the base cabinet below the sink.
Best Materials for Modular Kitchens in India
Choosing the right material for your cabinet carcass (the structural box) and shutter (the door/face) is critical for durability in Indian conditions – high humidity, cooking heat, and cleaning chemicals all apply
stress.
Carcass Materials
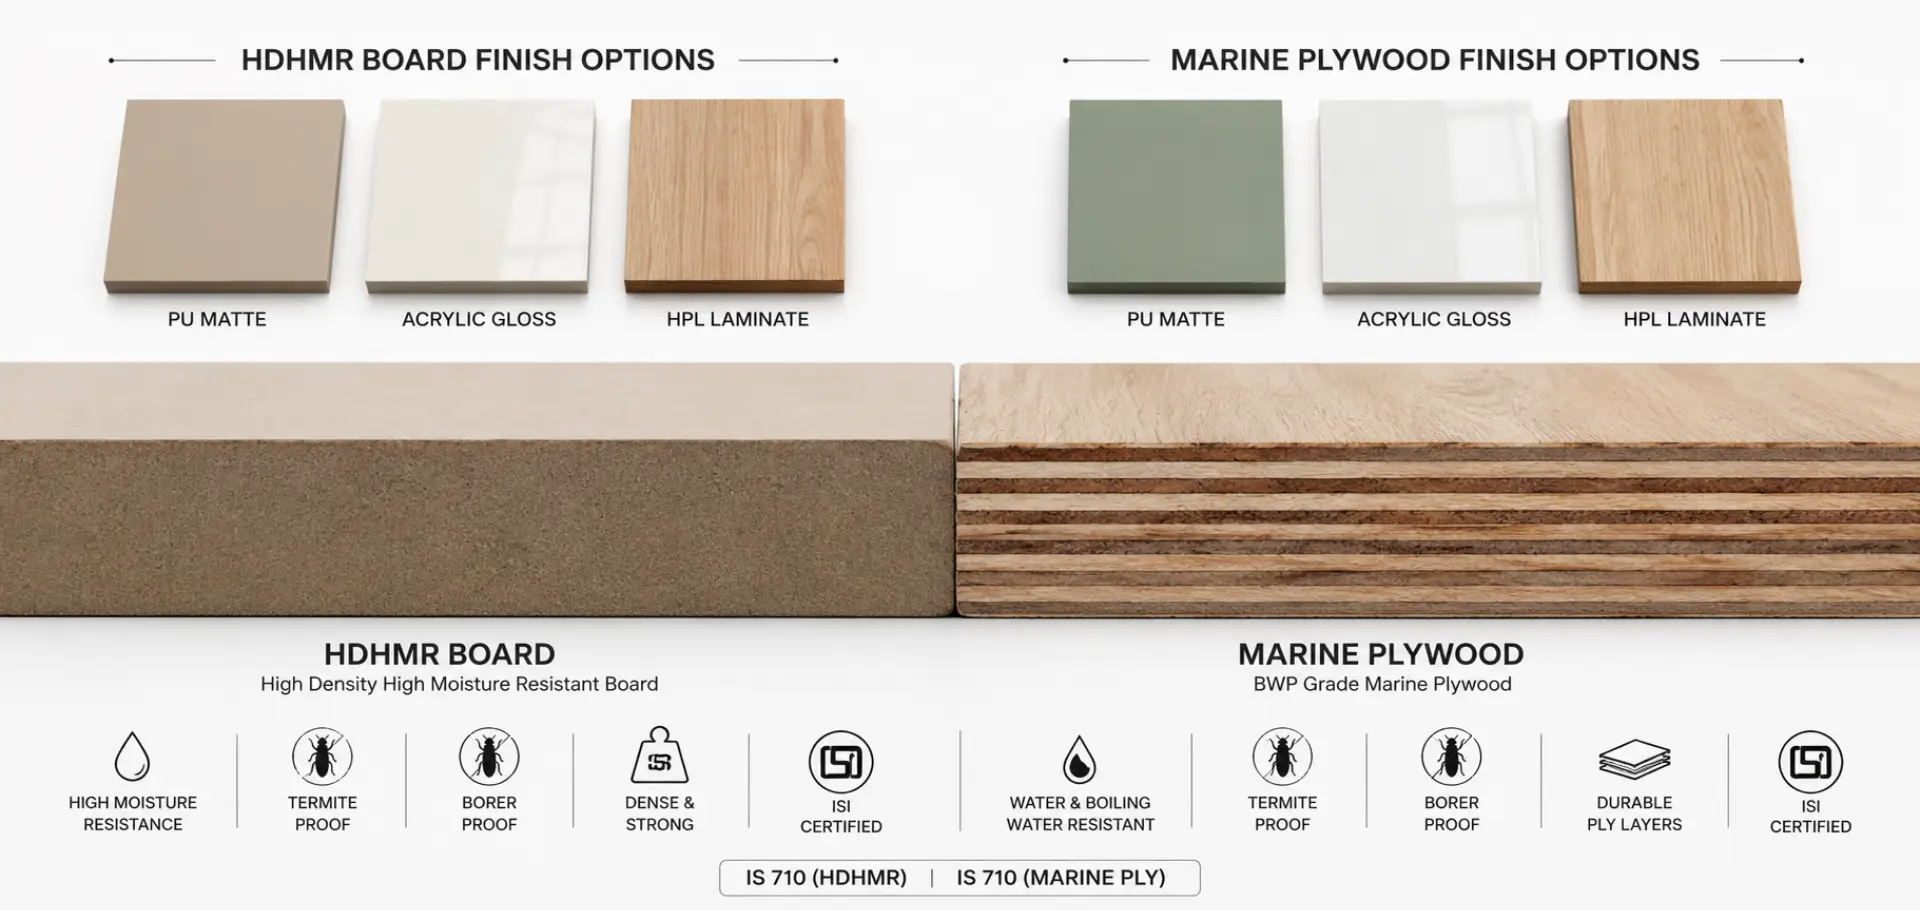
| Material | Durability | Moisture Resistance | Cost Range | Best For |
|---|---|---|---|---|
| HDHMR (High Density High Moisture Resistant) | ★★★★★ | Excellent | Rs 950–1,400/sq ft | Premium kitchens, high-humidity homes |
| Marine Plywood (BWP) | ★★★★★ | Excellent | Rs 1,100–1,600/sq ft | Luxury kitchens, long-term investment |
| Commercial Plywood (MR Grade) | ★★★■■ | Moderate | Rs 700–1,000/sq ft | Budget kitchens, dry climates |
| MDF | ★★■■■ | Poor | Rs 600–900/sq ft | Not recommended for Indian kitchens |
| Particle Board | ★★■■■ | Poor | Rs 450–700/sq ft | Avoid for kitchen cabinets |
Shutter Finish Options
| Finish | Appearance | Durability | Cost Add-on | Notes |
|---|---|---|---|---|
| Acrylic | High gloss, reflective | ★★★★■ | Rs 150–250/sq ft extra | Prone to micro-scratches; wipes clean easily |
| Membrane/PVC | Matte or gloss,seamless | ★★★★■ | Rs 100–180/sq ft extra | Budget-friendly premium look |
| PU (Polyurethane) | Matte to high gloss;premium feel | ★★★★★ | Rs 200–400/sq ft extra | Best finish quality; heat and scratch resistant |
| Laminate (HPL) | Wide range of textures/colours | ★★★★■ | Rs 80–150/sq ft extra | Cost-effective, practical, durable |
| Glass Shutters | Transparent or frosted; premium | ★★★■ ■ | Rs 200–350/sq ft extra | Ideal for display cabinets only |
Recommendation: For most 3BHK homeowners in Hyderabad, HDHMR carcass with PU matte finish shutters offers the best balance of durability, appearance, and value.
Trending Modular Kitchen Colours for 2026
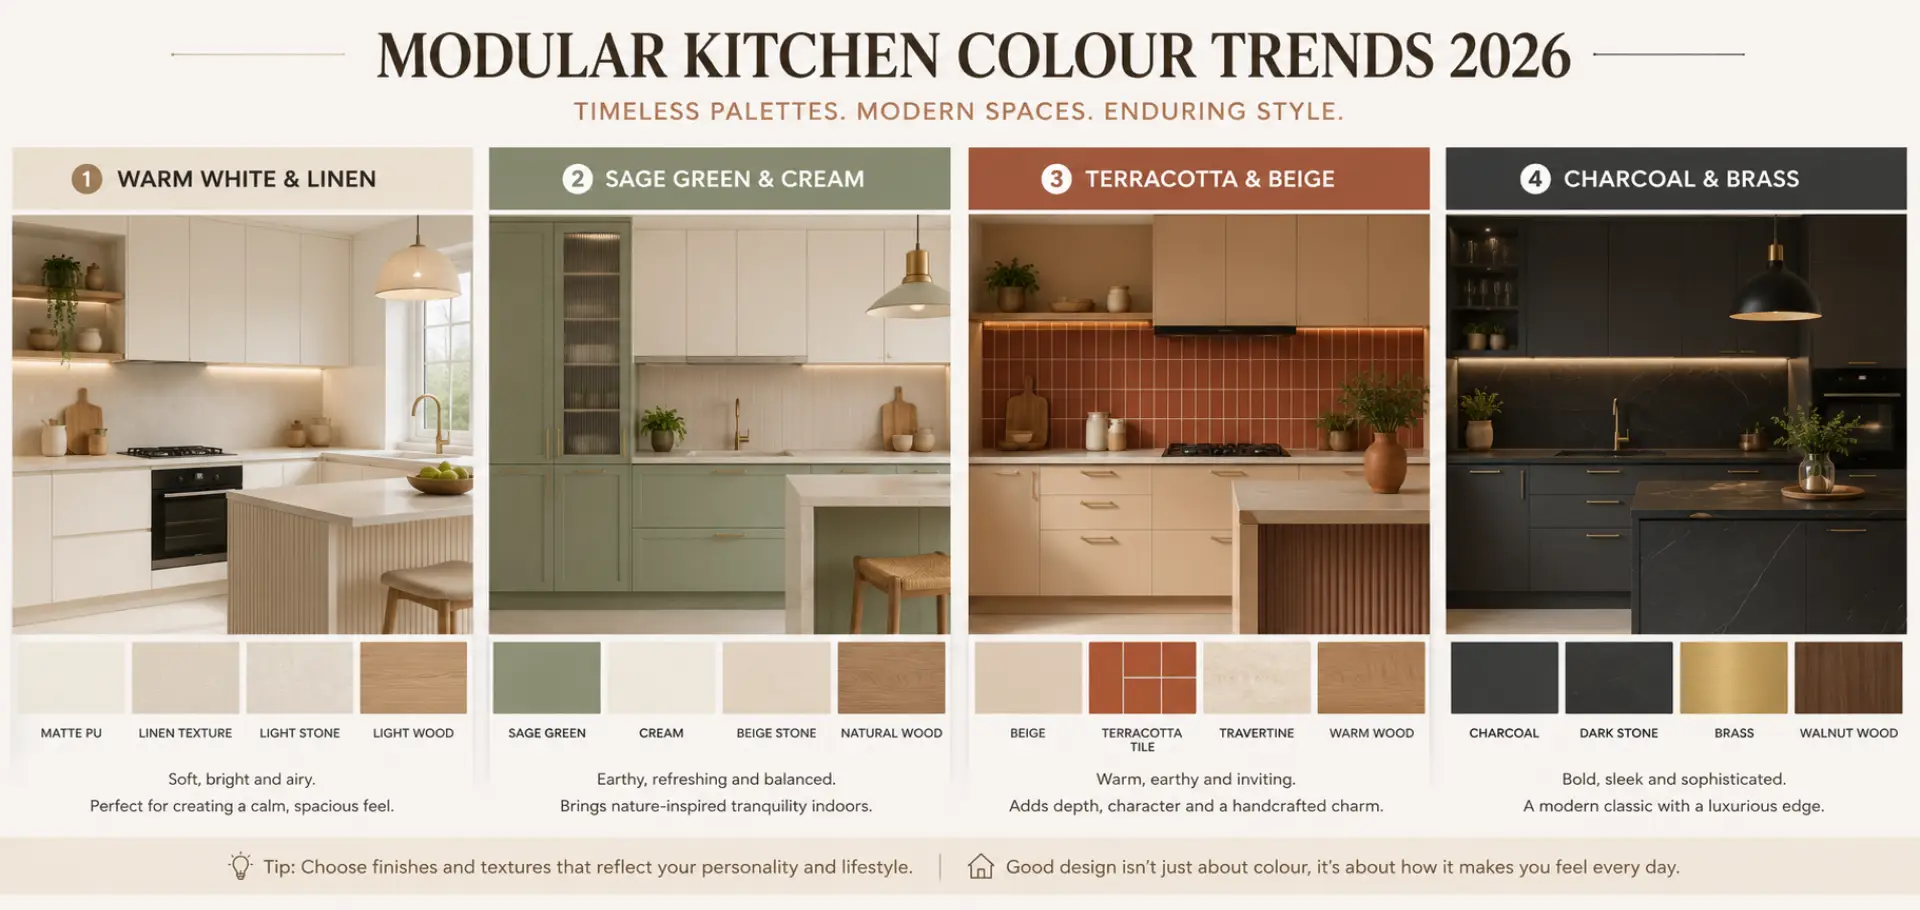
The all-white kitchen is fading. Here are the colours dominating 3BHK kitchen projects in 2026:
Warm Neutrals (most popular): Warm white, off-white, linen, greige (grey-beige). Safe, timeless, and works in any lighting.
Earthy Tones (fastest growing): Terracotta, clay, caramel, dusty rose. Pairs beautifully with brass hardware and natural stone.
Deep Moody Colours (premium segment): Charcoal, forest green, navy blue, slate. Works best in large kitchens with good natural light.
Contrast combinations trending in 2026:
• Soft sage green uppers + cream lowers
• Navy blue island + light grey perimeter
• Matte black hardware on any warm neutral
• Terracotta tiles + white cabinets
Colours to avoid in Indian kitchens: Bright yellow, lime green, and pure bright red – they date quickly and are difficult to resell around.
Modular Kitchen Cost for a 3BHK Flat in India
Here is an honest breakdown based on 2025–26 market pricing in Hyderabad:
| Segment | Cost Range | What You Get |
|---|---|---|
| Budget | Rs 2.5 – 4.5 lakh | MR Plywood / Particle Board carcass; laminate shutters; basic accessories; manual hinges |
| Mid-Range | Rs 4.5 – 7.5 lakh | HDHMR carcass; acrylic or membrane finish; soft-close hinges; basic pull-outs; quartz countertop |
| Premium | Rs 7.5 – 12 lakh | HDHMR or marine ply carcass; PU finish; full soft-close; tandem drawers; Hettich/Hafele hardware; granite or quartz platform |
| Luxury | Rs 12 lakh+ | Marine ply carcass; Italian PU or lacquer finish; motorised units; integrated appliances; Blum hardware throughout |
Factors that affect cost:
• Kitchen size: A larger kitchen means more modules – the most direct cost driver.
• Countertop material: Granite (Rs 150–350/sq ft); engineered quartz (Rs 450–2,000/sq ft); marble (Rs 500–1,500/sq ft+).
• Hardware brand: Ebco/local brands (budget); Hettich (mid- range); Blum Tandembox/Legrabox (premium – and noticeably better in daily use).
• Appliances: Not always included in kitchen quotes. Chimney, hob, oven, and dishwasher can add Rs 1–3 lakh depending on brands.
• City premium: Hyderabad kitchens are typically 10–15% more expensive than tier-2 cities, but 15–20% less than Mumbai and Bangalore
Important: Always get a line-item quote. Ask your designer to specify carcass material, shutter brand, hardware brand, and countertop material explicitly. A low headline price often means compromises on materials you won’t notice until after installation.
Common Mistakes to Avoid in Modular Kitchen Design
1. Ignoring the kitchen triangle. The work triangle (sink, hob, refrigerator) should ideally total between 4–8 metres. Longer, and you’re walking unnecessarily. Shorter, and the kitchen feels cramped.
2. Underestimating ventilation. Indian cooking generates heavy smoke and heat. A chimney with minimum 1,000m3/hr suction capacity is non-negotiable. Don’t rely solely on a window.
3. Choosing the wrong countertop. Marble stains from turmeric, oil, and acidic foods. For active Indian kitchens, granite or engineered quartz is far more practical.
4. Skipping the electrical plan. Plan all plug point locations before cabinets are installed. You’ll need outlets for the chimney, microwave, oven, toaster, mixer, water purifier, and dishwasher – ideally at the right counter height.
5. Buying cheap hinges. Hinge quality determines how long your kitchen looks new. Budget hinges sag within 2–3 years. Invest in soft-close hinges (Hettich or Blum) – small cost difference, massive daily-use impact.
6. Ignoring waste management. Most kitchen quotes don’t include a dual-bin system. Add it. Managing wet and dry waste from a counter is the single biggest kitchen frustration for Indian families.
7. Over-designing open shelves. Open shelves look beautiful in photos. In Indian kitchens, grease and dust accumulate on display items within weeks. Limit open shelving to one or two deliberate zones.
How to Choose the Right Modular Kitchen Design
Step 1 – Measure your kitchen accurately. Get precise dimensions: length x width of all walls, height from floor to slab/false ceiling, location of windows, doors, drain points, and existing electrical points.
Step 2 – Decide on your layout first. Layout is determined by your floor plan, not by preference. Use the space requirements in the layouts section above to determine which options are viable.
Step 3 – Set a real budget. Decide on your total budget including countertops, appliances, and accessories. A kitchen that looks premium but has particle board carcasses is a false economy.
Step 4 – Choose material before colour. Lock in carcass material and shutter finish category before worrying about colour. Colour is the last decision, not the first.
Step 5 – Shortlist 2–3 designers. Visit their completed projects, not just showrooms. Ask to speak with past clients. Look at how their kitchens look after 2–3 years of use.
Step 6 – Get itemised quotes. Compare quotes line by line – carcass, shutter, hardware, countertop, installation, and accessories should all be listed separately.
Expert Recommendations from Insidez Interiors
Based on our experience designing kitchens for 3BHK homeowners across Hyderabad:
On Layout:
“Most 3BHK kitchen spaces in Gachibowli and Kondapur apartments are 90–130 sq ft. An L-shaped or parallel kitchen almost always performs better in these dimensions than an island. We recommend island kitchens only when the client has a genuinely open-plan layout with 180+ sq ft.”
On Materials:
“We specify HDHMR as our standard carcass material and marine plywood only for clients who request it. In Hyderabad’s climate, the moisture resistance of HDHMR is noticeably better than commercial MR grade plywood after 3–5 years.”
On Hardware:
“The Blum Tandembox drawer system costs 2–3x more than basic drawers. Every client who has lived with it for a year says it was worth it. The smoothness and load capacity are simply different.”
On Planning:
“The biggest mistake we see is finalising kitchen designs after the civil work is complete. Kitchen planning should begin at the floor plan stage – before tiles, electrical, and plumbing are fixed.”
Frequently Asked Questions
Q1: What is the minimum kitchen size for a 3BHK flat?
An L-shaped modular kitchen can function in as little as 70–80 sq ft (roughly 8×9 ft), but 90–120 sq ft is more comfortable. U-shaped kitchens need at least 120 sq ft to avoid feeling cramped.
Q2: Which kitchen layout is best for a small 3BHK flat?
For compact kitchens under 100 sq ft, an L-shaped or parallel (galley) kitchen is the most space-efficient layout. Both create good work triangles without requiring excessive floor area.
Q3: What is the average cost of a modular kitchen for a 3BHK in Hyderabad?
A mid-range modular kitchen for a standard 3BHK flat in Hyderabad typically costs between Rs 4.5 lakh and Rs 7.5 lakh, including cabinets, countertop, basic accessories, and installation. Appliances are usually quoted separately.
Q4: HDHMR vs plywood - which is better for Indian kitchens?
Both are excellent for Indian conditions. HDHMR offers slightly better moisture resistance and is more dimensionally stable in humid climates. BWP marine plywood has higher structural strength. Either outperforms MDF or particle board significantly.
Q5: How long does a modular kitchen installation take?
A standard 3BHK modular kitchen takes 5–10 working days to install once all units are delivered to site. The manufacturing lead time from order to delivery is typically 4–6 weeks.
Q6: Is a kitchen chimney necessary in a modular kitchen?
Yes. Indian cooking generates significantly more grease and smoke than Western cooking styles. A chimney with at least 800–1,000 m3/hr suction is essential to protect the cabinets and maintain air quality.
Q7: What countertop material is best for an Indian modular kitchen?
Engineered quartz is the most practical choice – it is non-porous, stain-resistant, and does not require sealing. Granite is a good budget alternative. Avoid marble for primary cooking countertops as it stains
with common Indian cooking ingredients.
Q8: Can I add a modular kitchen to an existing 3BHK apartment?
Yes. Modular kitchens can be installed in existing apartments, including removing old carpenter-built kitchens. The process involves demolition of existing cabinets, minor civil work, and installation – typically
2–3 weeks total.
Q9: What is the standard height for modular kitchen platforms?
The standard working counter height in India is 850mm from floor to counter surface. Wall units are typically placed at a minimum height of 650mm above the counter (1,500mm from floor). These heights can and should be adjusted for the primary cook’s height.
Q10: How do I maintain a modular kitchen to make it last longer?
Use a soft, damp cloth for daily cleaning – avoid abrasive scrubbers on any finish. Clean spills immediately, especially on laminate and acrylic. Service the hinges and drawer runners annually with a dry lubricant. Keep the area around the hob clean regularly to prevent grease build-up on cabinet
surfaces.
Conclusion
A modular kitchen for your 3BHK flat is not just a design choice – it is a long-term infrastructure decision. Choose the wrong layout, material, or hardware and you will live with that decision for 10–15 years.
Key takeaways:
• Match your layout to your floor plan first – L-shaped for compact spaces, U-shaped or island for larger premium kitchens.
• Invest in HDHMR carcass and soft-close hardware at minimum – these are where budget cuts hurt the most over time.
• Get itemised quotes and compare line by line, not just headline prices.
• Plan your kitchen before civil work is finalised – not after.
• A well-designed modular kitchen in Hyderabad will cost Rs 4.5–8 lakh for most 3BHK homeowners and deliver returns in daily quality of life and resale value.
Ready to design your 3BHK kitchen?
If you are planning a modular kitchen in Hyderabad and want layouts, materials, and designs matched specifically to your apartment’s floor plan, Insidez Interiors offers a complimentary kitchen design consultation.
Contact Insidez Interiors – Gachibowli, Hyderabad
