
TV Unit Design Ideas for Living Rooms
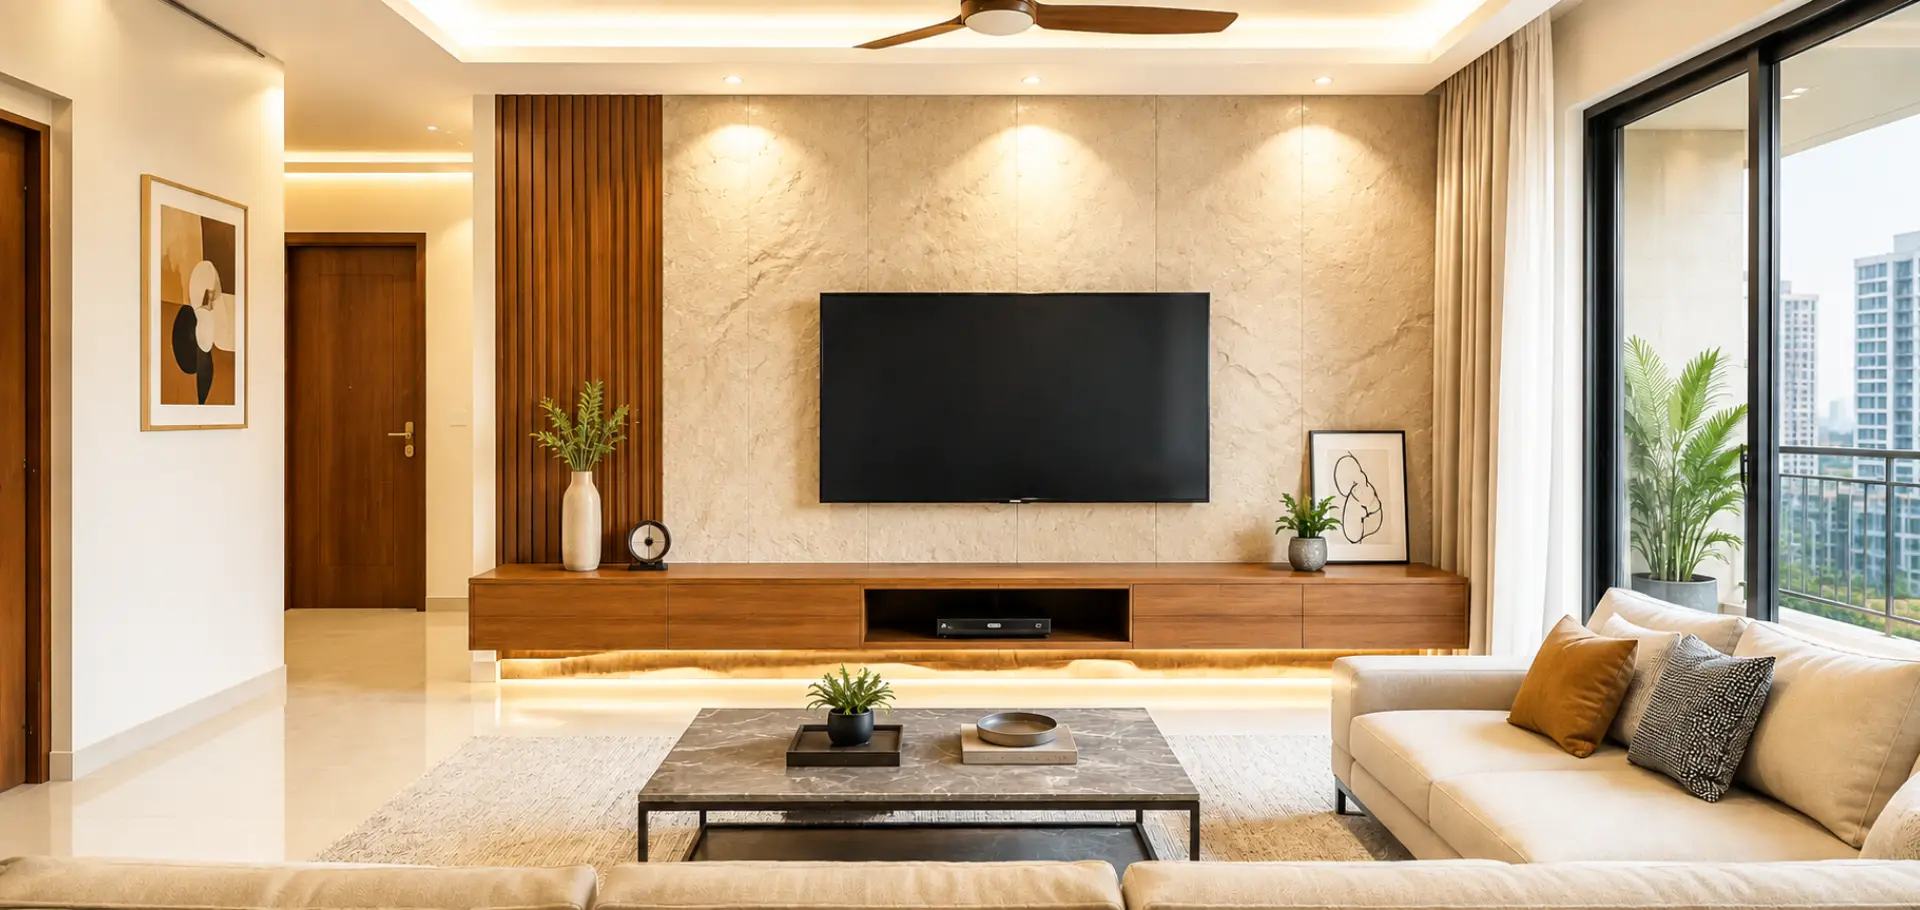
A good tv unit design for living room spaces balances three things: the right size for your TV and room, materials that hold up to daily use, and enough storage for set-top boxes, gaming consoles, and cables. Floating wall-mounted units work best for compact living rooms, while low-height units with wall paneling suit larger halls. Budget for anywhere between ₹35,000 and ₹1.5 lakh depending on material and size.
Most homeowners plan their sofa, their flooring, and their lighting carefully, then treat the TV unit as an afterthought. It ends up either too small for the television, too shallow to hide the set-top box wiring, or mismatched with the rest of the room. Since the TV wall is usually the first thing anyone sees on entering the living room, getting the tv unit design right changes how the entire space feels.
This guide is for homeowners who are finalizing their living room interiors and want a TV unit that looks intentional rather than added on later. It covers unit types, materials, sizing, realistic cost ranges, and style ideas drawn from real project layouts.
In this guide:
1. What Makes a Good TV Unit Design
2. Types of TV Unit Designs
3. TV Unit Design Ideas by Living Room Size
4. Materials Used in TV Unit Design
5. Dimensions, Height, and Placement
6. TV Unit Design for Living Room: Style Ideas
7. Storage and Functionality
8. Cost of TV Unit Design
9. Expert Recommendations
10. FAQs
What Makes a Good TV Unit Design
A good tv unit design fits the TV size, hides cables and equipment, and matches the room’s storage needs rather than just its color scheme. Homeowners often pick a design because it looks good in a photo, then find it has no space for the router, the gaming console, or the remote drawer they actually need.
Three things decide whether a TV unit works long-term:
- Load-bearing capacity — the wall or unit base needs to support the TV bracket weight plus any decor placed on top, especially for floating designs
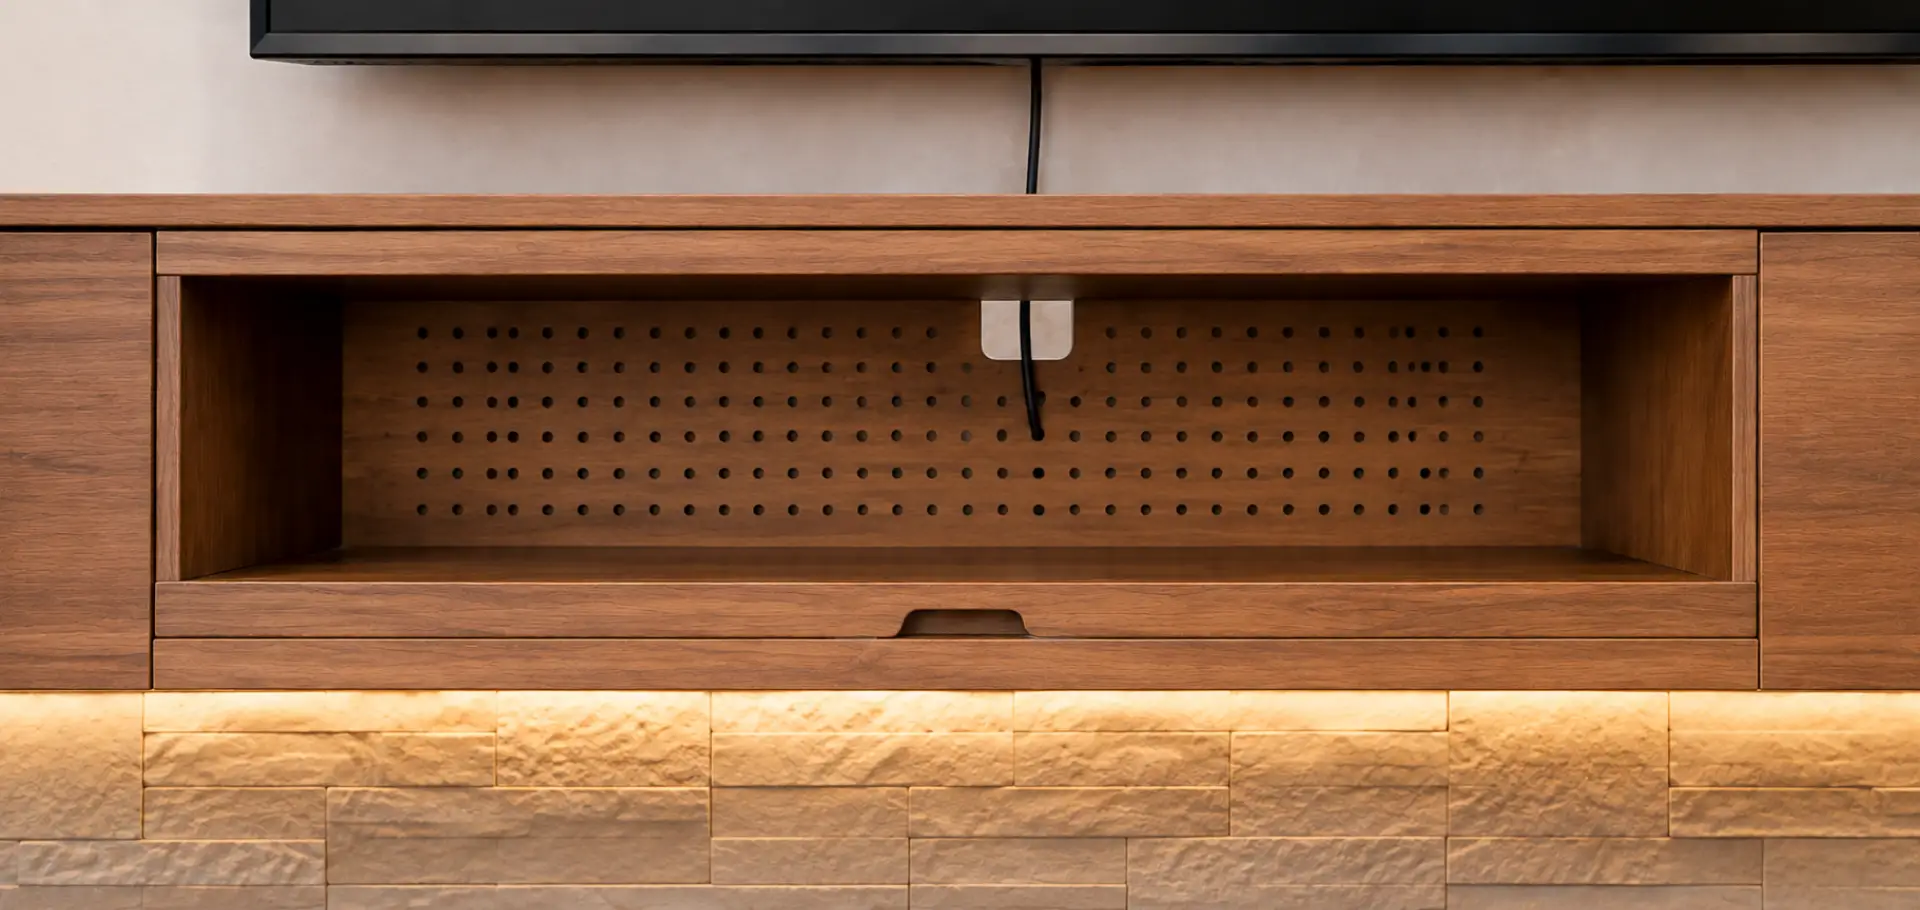
- Ventilation — set-top boxes and routers generate heat, so closed cabinets need perforated backs or gaps, not sealed compartments
- Cable access — units should allow cables to be routed through the back or base without being visible from the seating area, and ideally accessible for future upgrades without dismantling the unit
unit that looks minimal from the front but has no ventilation or cable access usually causes problems within the first year of use, particularly with set-top boxes that run warm.
Types of TV Unit Designs
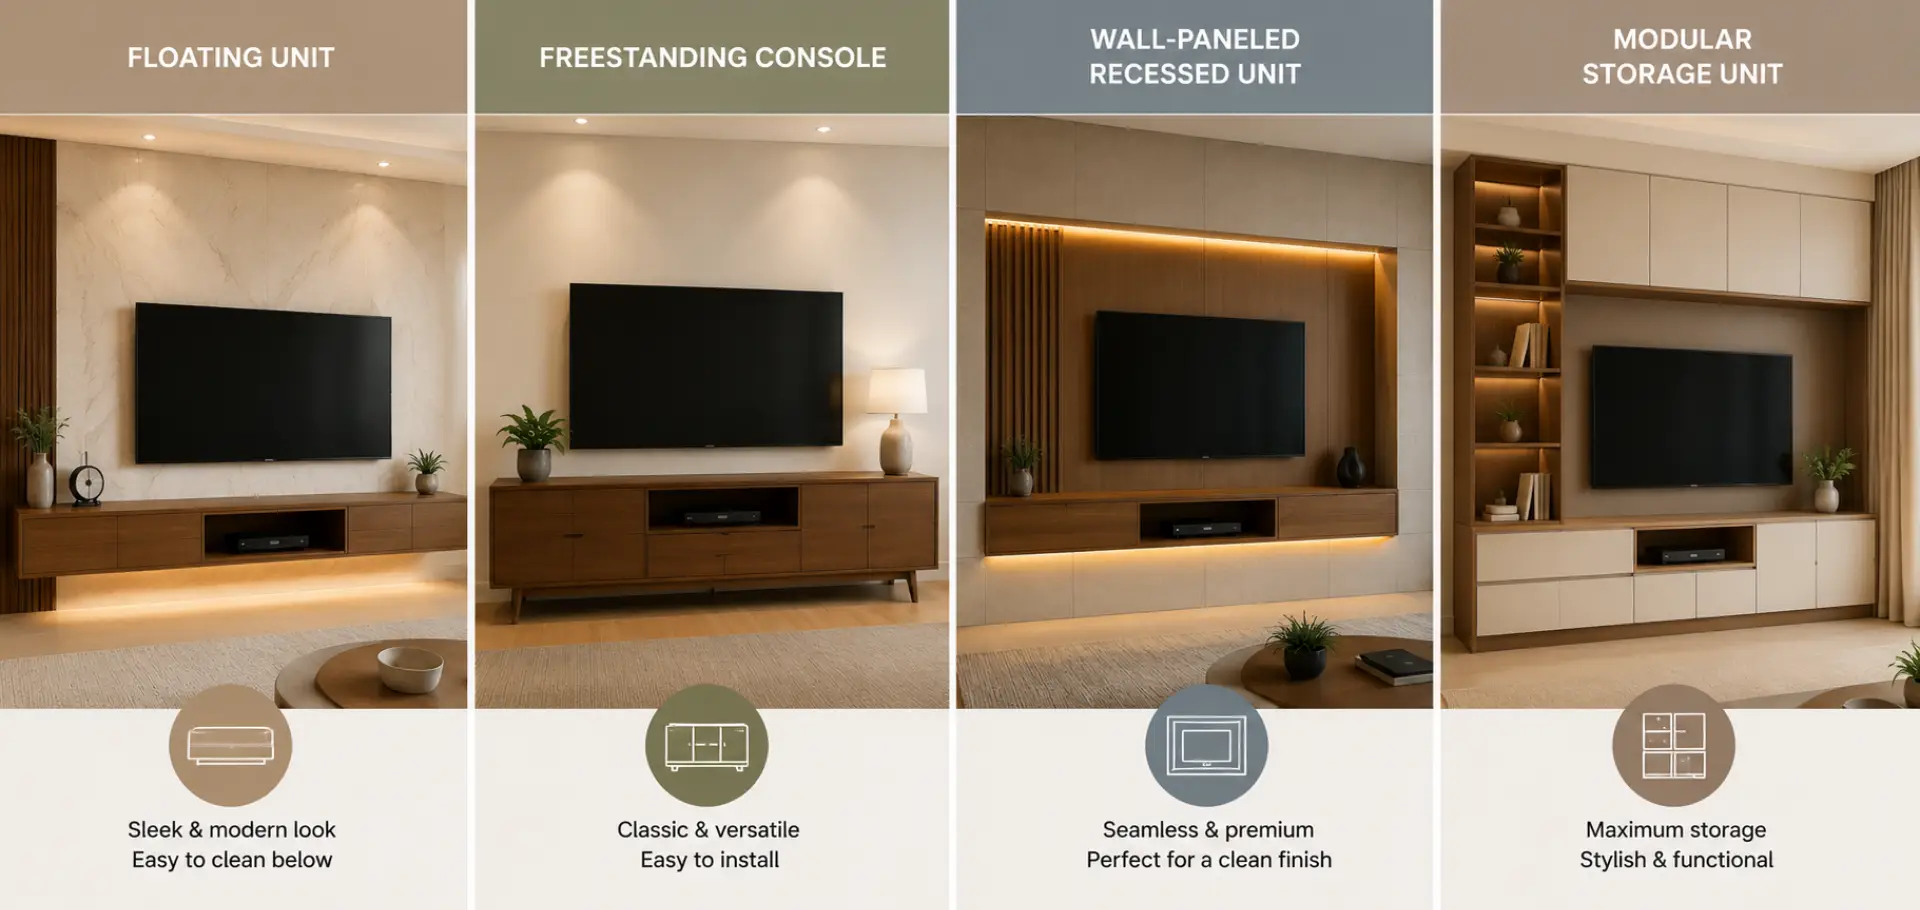
The four common tv unit design categories used in Indian living rooms are floating (wall-mounted), freestanding console, wall-paneled with recessed unit, and modular storage-heavy units. Each suits a different room size and budget.
| Type | Best For | Approx. Cost Range | Key Trade-off |
|---|---|---|---|
| Floating/wall-mounted | Small to mid-size living rooms, minimal decor style | ₹35,000–₹70,000 | Limited weight capacity, needs strong wall anchoring |
| Freestanding console | Rental homes, flexible layouts | ₹25,000–₹60,000 | Visible legs and cables unless a back panel is added |
| Wall-paneled with recessed unit | Larger halls, feature-wall look | ₹80,000–₹1.8 lakh | Higher cost, harder to modify later |
| Modular storage unit | Families needing storage for books, toys, crockery | ₹60,000–₹1.5 lakh | Takes up more floor space |
Floating units are the most requested tv unit design for living room projects we’ve handled over the past year, mainly because 2-3BHK apartment layouts rarely have floor space to spare. Wall-paneled units with a recessed TV pocket are more common in independent houses and larger flats where the living room doubles as a family gathering space.
TV Unit Design Ideas by Living Room Size
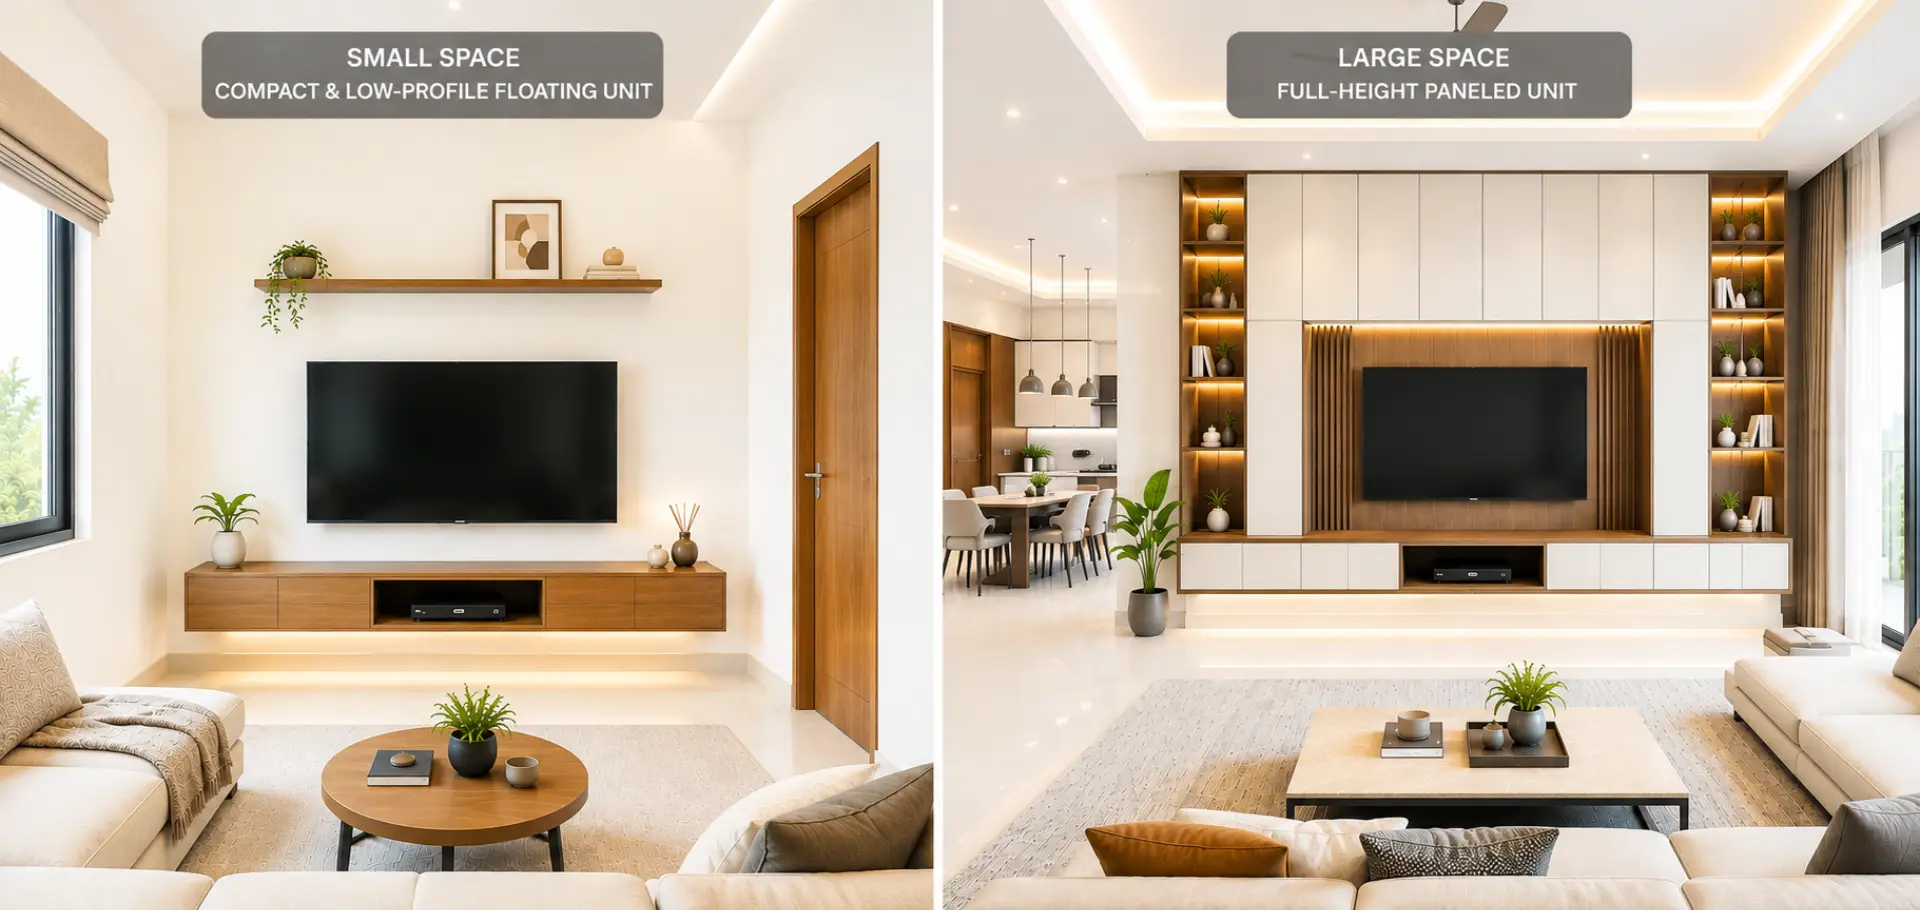
The right tv unit design changes significantly based on whether the living room is under 150 sq ft or a larger open-plan hall.
For compact living rooms (under 150 sq ft): – Choose a floating unit no deeper than 14–16 inches to avoid the room feeling boxed in – Skip full-height storage columns; use a single low unit under the TV instead – Light laminate finishes (white, light oak, ash grey) make the wall recede visually – Avoid textured 3D wall panels behind the TV — they add visual weight to an already tight wall
For mid-size living rooms (150–250 sq ft): – A low unit paired with 2–3 floating shelves above works well for display without overwhelming the wall – Mixed materials (wood base with a stone or PU panel backdrop) create depth without needing more floor space – Built-in LED profile lighting along the unit base adds a lifted, less bulky look
For larger halls (250+ sq ft) or duplex living rooms: – Full wall-height paneling with a recessed TV niche works better than a standalone unit, since it ties the TV wall into the rest of the room – Consider a unit that extends to cover a home theatre setup or a display console for artefacts – Asymmetrical layouts (unit on one side, open shelving on the other) prevent the wall from looking like a straight furniture line
Materials Used in TV Unit Design
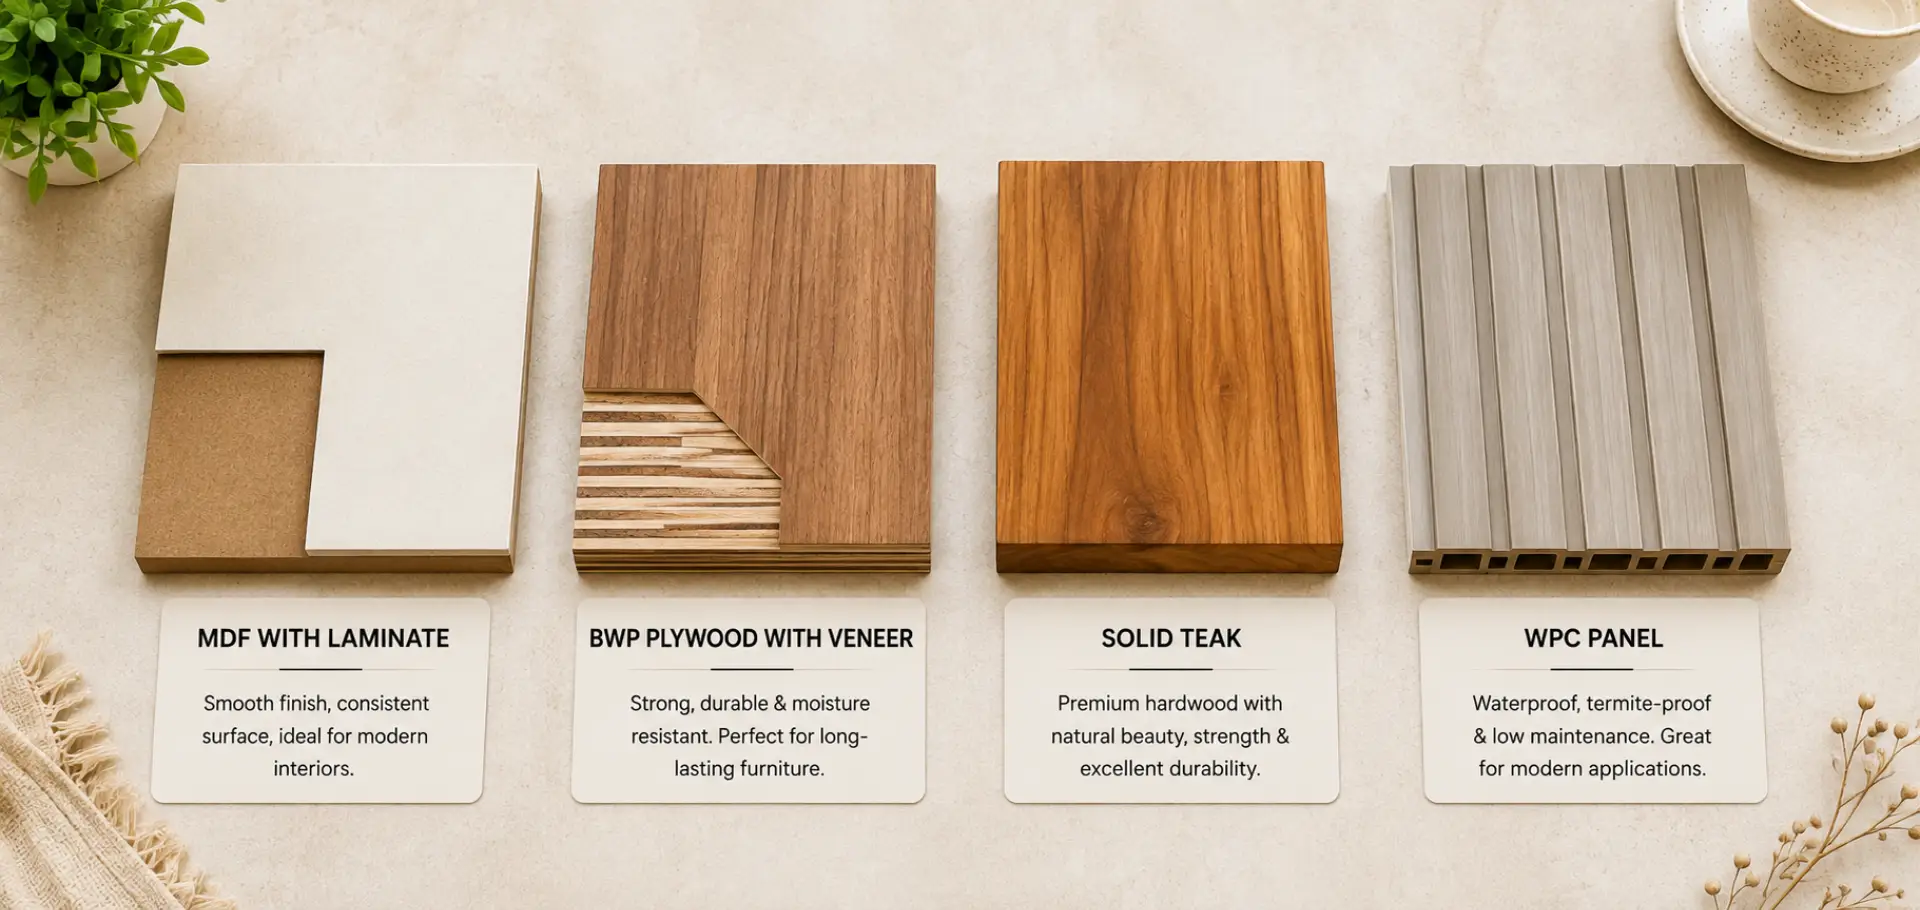
Plywood with laminate or veneer finish is the standard choice for tv unit design in Indian homes, chosen for its balance of cost, durability, and moisture resistance compared to MDF or solid wood.
| Material | Durability | Moisture Resistance | Approx. Cost (per sq ft, material + fabrication) | Best Suited For |
|---|---|---|---|---|
| MDF with laminate | Moderate | Low–moderate | ₹180–₹280 | Most apartment living rooms |
| BWP Plywood with laminate | High | Good | ₹400–₹600 | Living rooms wanting a natural wood look |
| BWP Plywood with veneer | High | Good | ₹400–₹600 | Living rooms wanting a natural wood look |
| Solid wood (teak, sheesham) | Very High | Very Good | ₹700–₹1,200+ | Independent houses, long-term ownership |
| WPC (wood-plastic composite) | High | Excellent | ₹350–₹500 | Homes near coastal humidity or frequent water exposure |
BWP (Boiling Water Proof) grade plywood is the practical middle ground for most homes since it resists warping from humidity without the cost of solid wood. MDF works for budget projects but swells if exposed to moisture over several years, which matters if the TV unit sits near a balcony door or window.
For the visible surface, laminate finishes cost less and come in a wider color range, while veneer gives a more authentic wood grain at roughly 40-50% higher cost. Acrylic and PU (polyurethane) finishes are increasingly used for a glossy, seamless look, but they show fingerprints and scratches more easily than matte laminate.
Dimensions, Height, and Placement
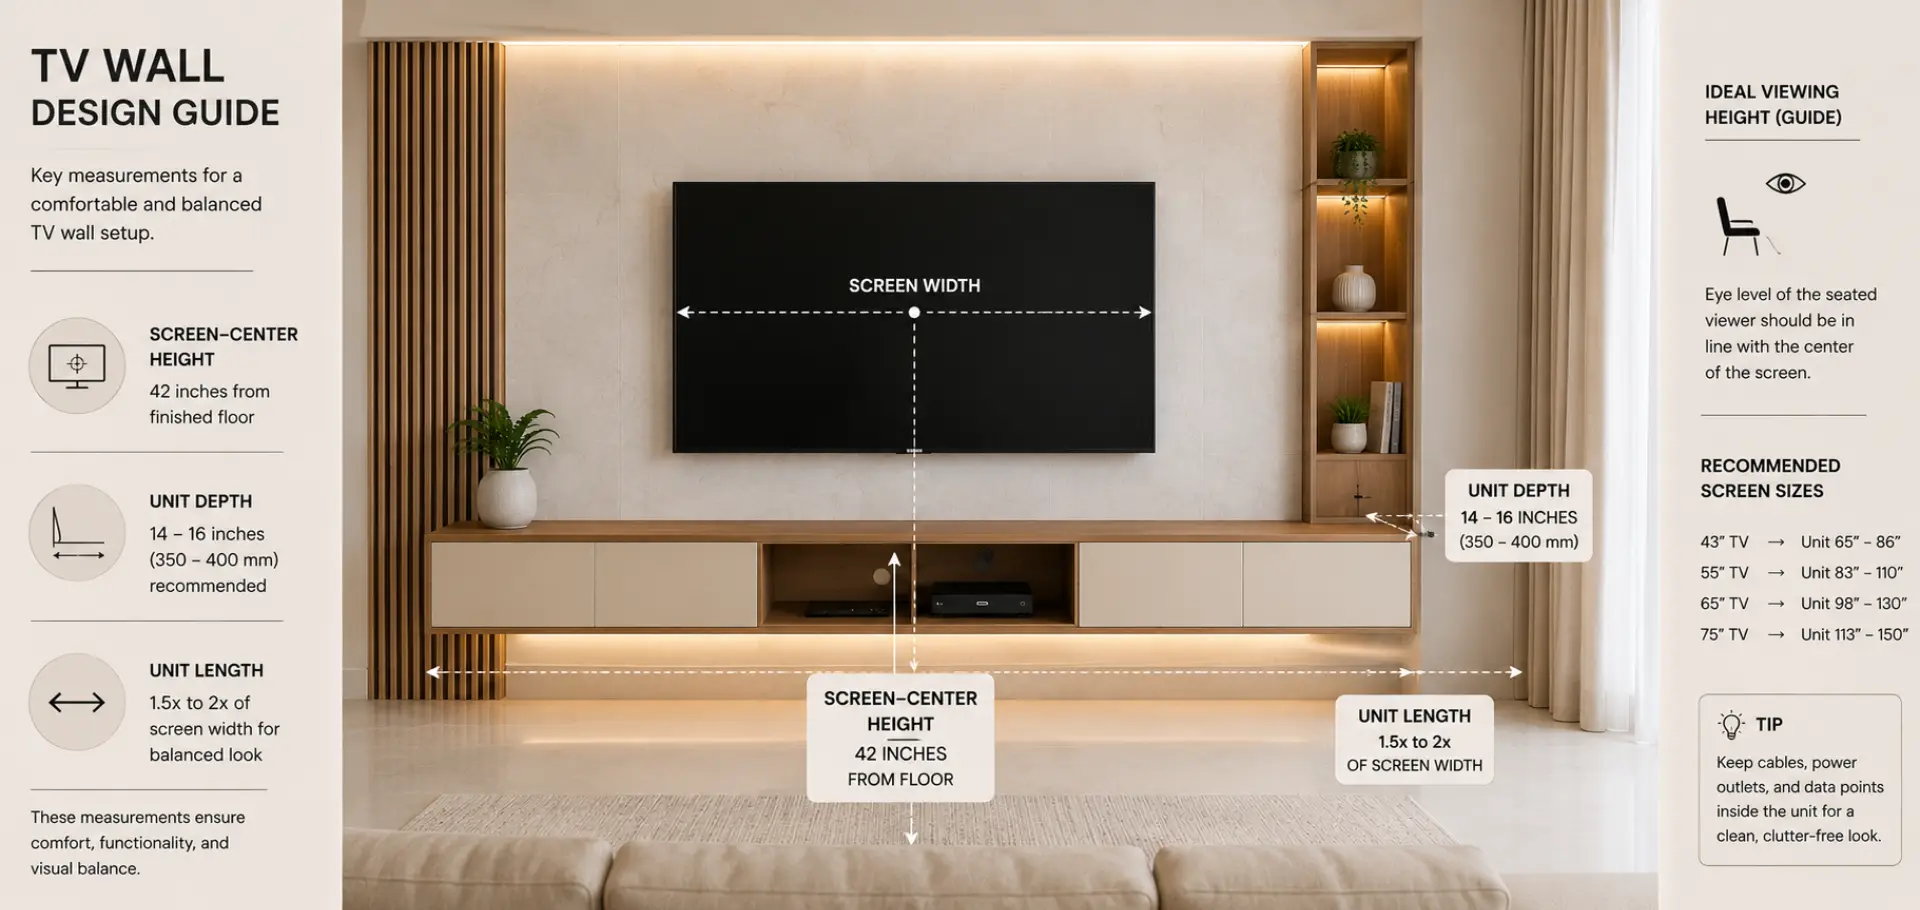
TV unit height and depth depend on TV screen size, seating distance, and whether the unit is floating or floor-standing. Getting the mounting height wrong is the most common tv unit design mistake we see during site visits.
Step-by-step: Sizing Your TV Unit
1. Measure seating distance. Stand or sit at your usual TV-watching spot and measure the distance to the wall. For a 55-inch TV, ideal viewing distance is roughly 7–9 feet; for a 65-inch TV, 8–10.5 feet.
2. Set the screen center height. The center of the screen should sit at eye level when seated, which is typically 42 inches from the floor for a standard sofa height of 17–18 inches.
3. Decide unit height accordingly. If the unit is floor-standing, keep it at 18–24 inches tall so the TV center still lands near eye level once placed on top. Floating units are usually mounted 16–20 inches below the screen.
4. Set unit depth. 14–18 inches is enough for most set-top boxes, soundbars, and gaming consoles. Anything deeper starts eating into floor space without added function.
5. Plan unit length against wall width. As a rule, keep the unit length between 1.5x and 2x the TV’s screen width so it doesn’t look undersized against the screen.
TV Unit Design for Living Room: Style Ideas
These five approaches come up most often when homeowners describe what they want for their tv unit design for living room walls, based on recent Hyderabad projects.
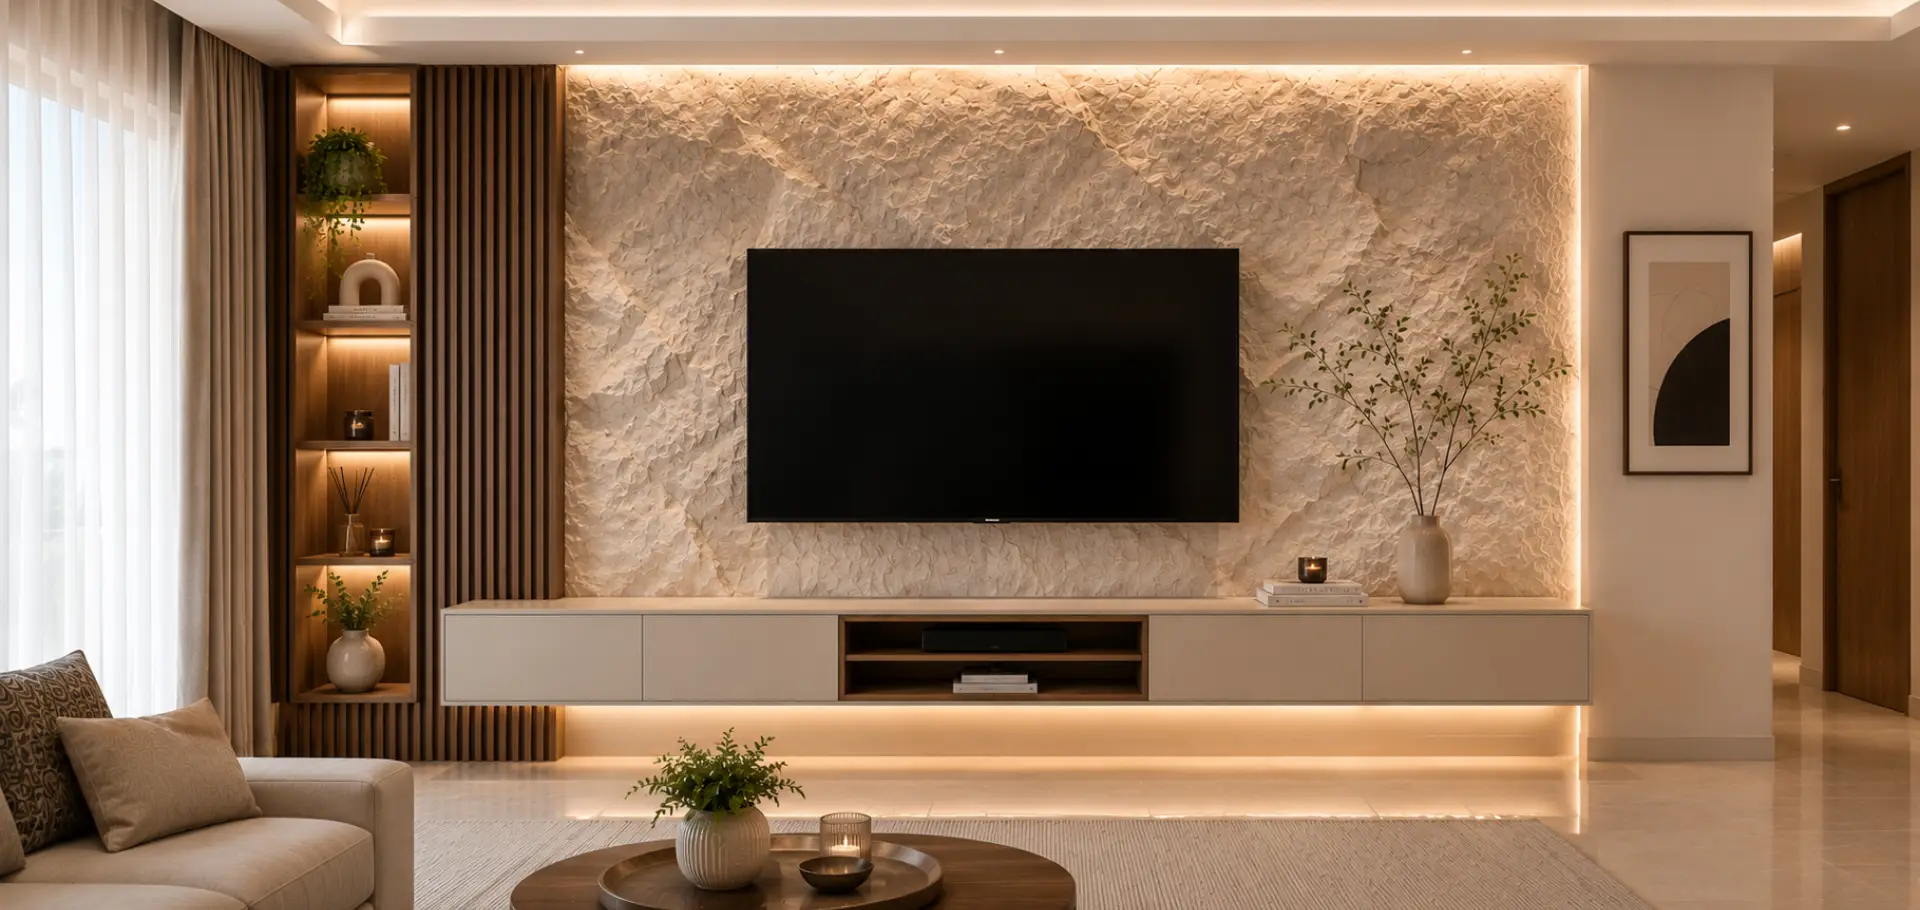
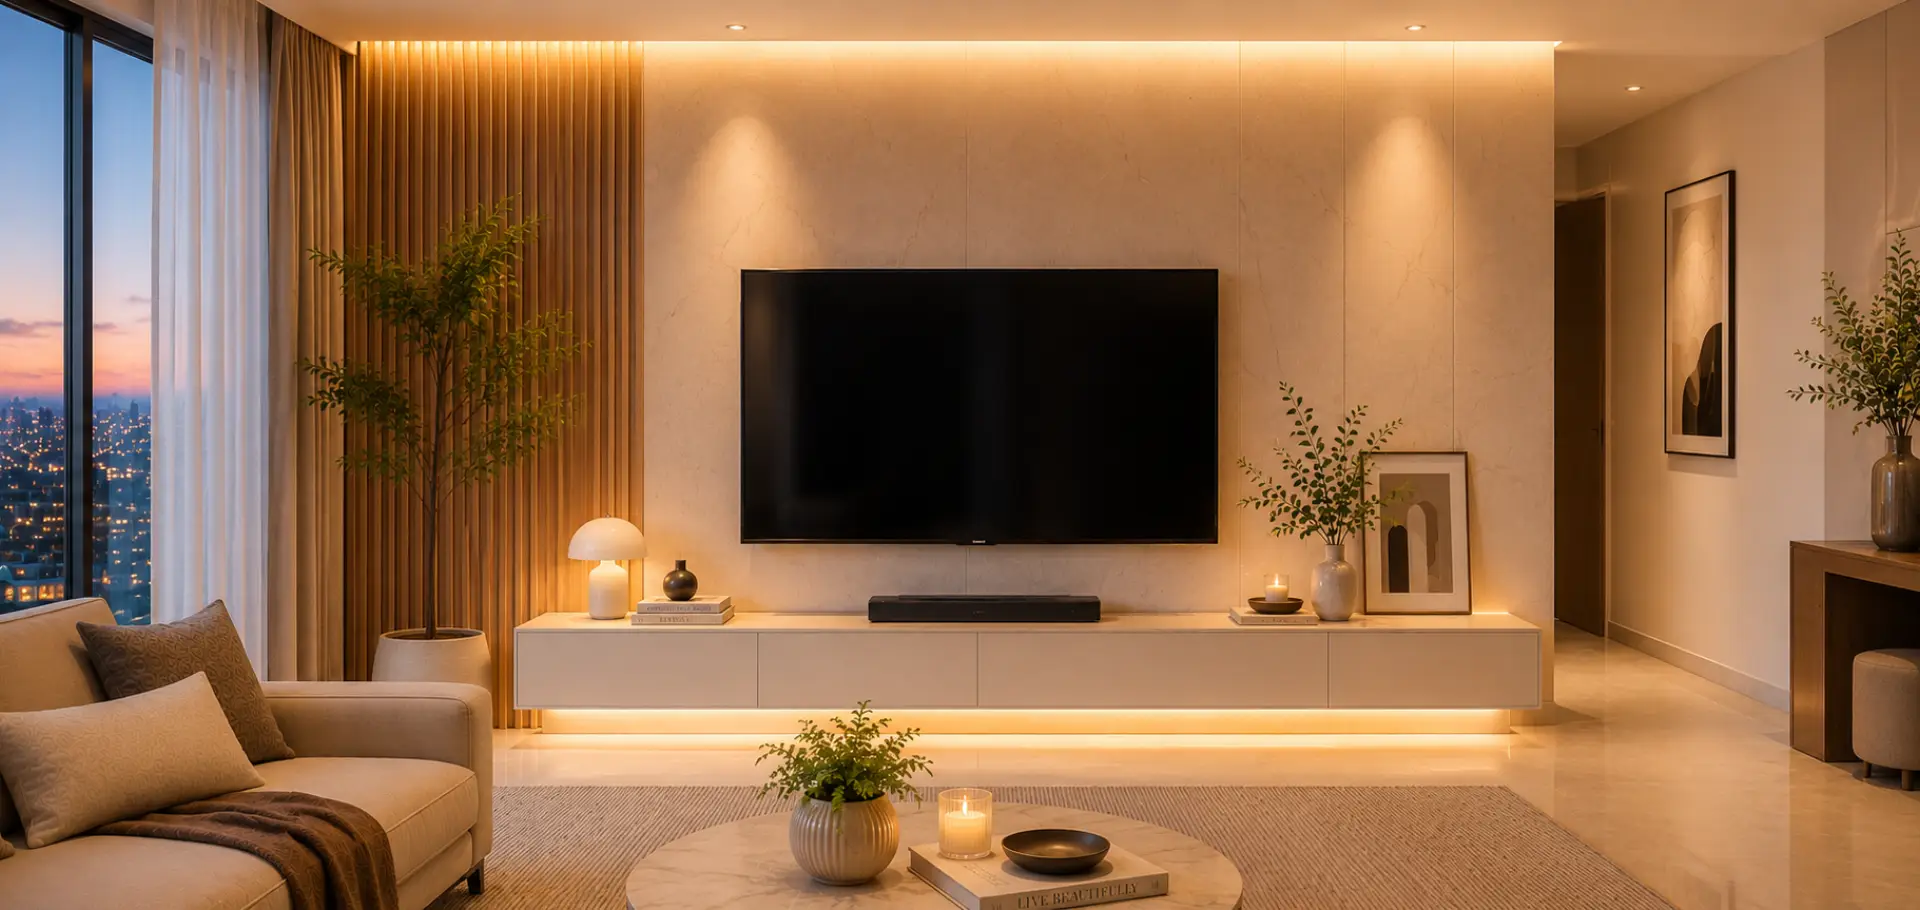
1. Floating unit with a stone-textured backdrop. A slim floating console paired with a textured stone-finish laminate or actual stone veneer panel behind the TV. Works well in 2-3BHK apartments in areas like Gachibowli and Kondapur where the living room wall is the main design statement.
2. Wood-and-metal combination unit. Walnut or oak-finish wood paired with matte black or brushed brass metal legs and handles. This suits contemporary, slightly industrial living rooms and photographs well against neutral wall colors.
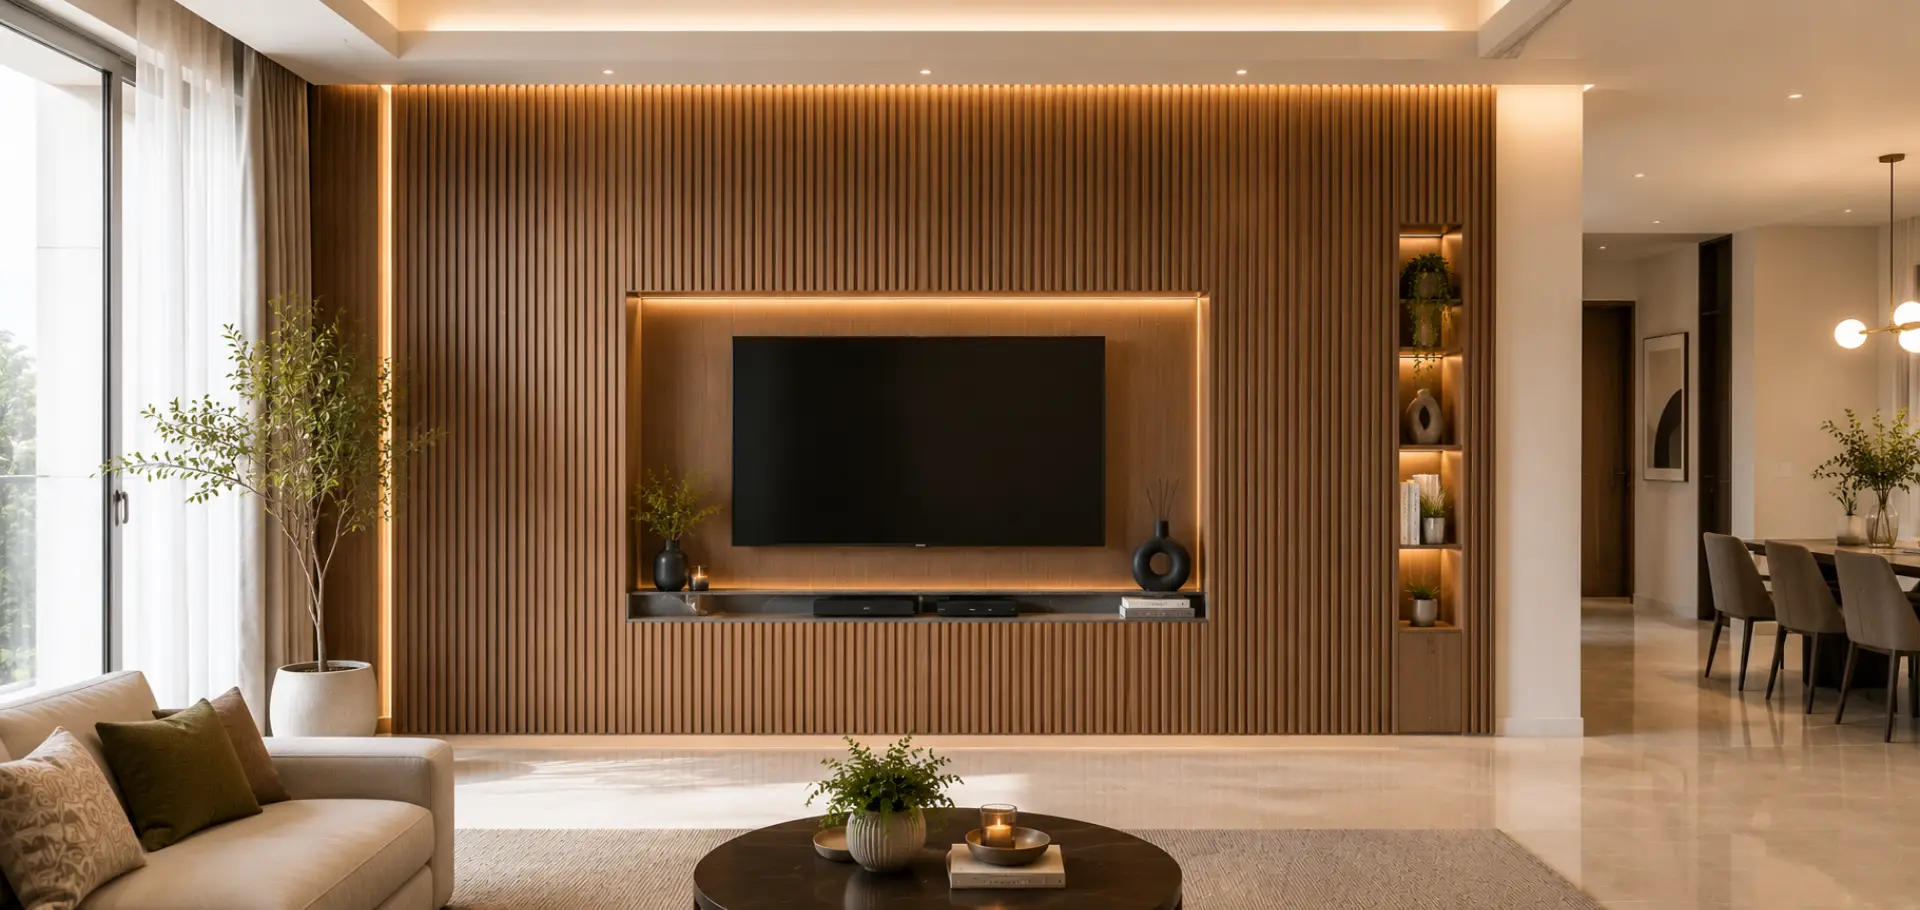
3. Full-height wall paneling with recessed TV niche. Vertical wood slats or fluted panels running floor to ceiling, with a cut-out for the TV so it sits flush rather than protruding. Better suited to larger halls since it needs wall width to read as intentional rather than cramped.
4. Low-profile unit with open and closed storage mix. Closed cabinets on one side for set-top boxes and clutter, open shelving on the other for books or decor. A practical middle ground for families who want both a clean look and everyday storage.
5. Backlit unit with LED cove lighting. A profile LED strip along the base or back panel of the unit, set on a warm white tone. Adds a lifted look at night without needing separate ambient lighting fixtures in the living room.
Storage and Functionality
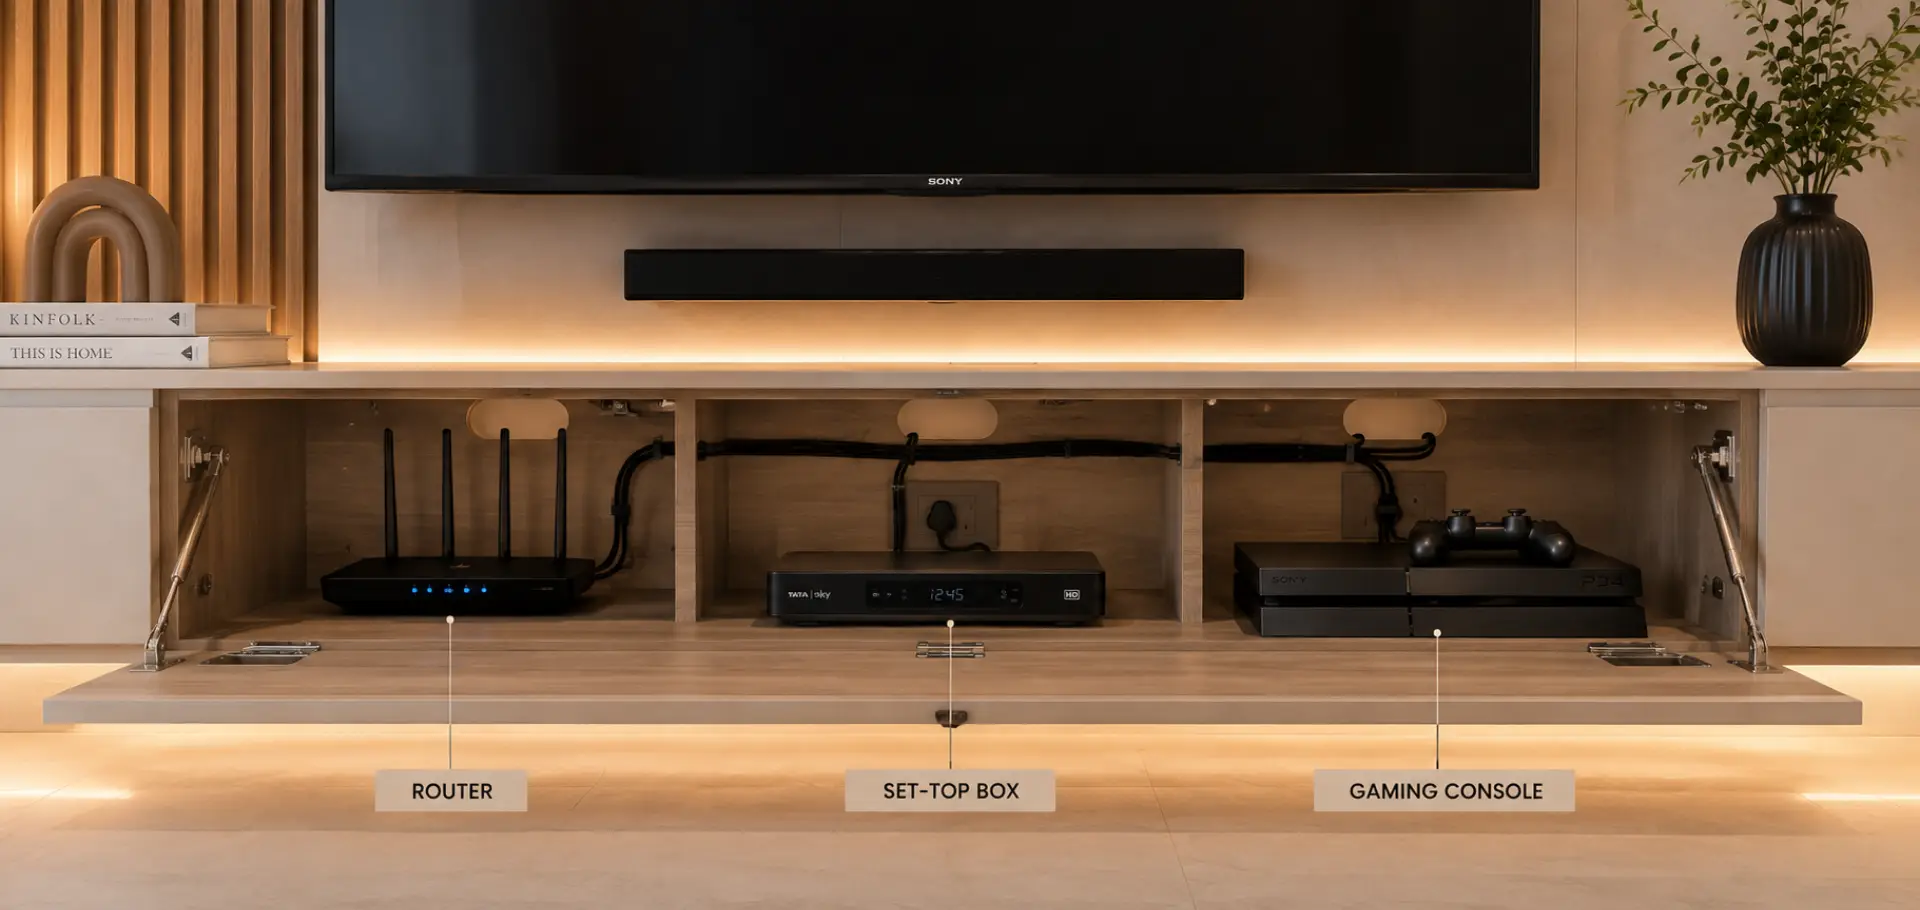
Beyond the visible design, most homeowners underestimate how much storage a TV unit actually needs to handle. Router, set-top box, gaming console, remote controls, spare cables, and often a modem all need a home, along with any books, photo frames, or decor the family wants displayed.
• Cable management channel: A routed groove or PVC conduit at the back of the unit keeps wires from a Wi-Fi router or set-top box out of sight, without sealing them into a hot, unventilated box
• Perforated back panels: For closed cabinet sections holding electronics, a few ventilation holes or a perforated MDF back prevents heat buildup.
• Drawer for remotes and accessories: A single shallow drawer near the TV height keeps remotes accessible instead of scattered on the console top.
• Adjustable shelving: Fixed shelf heights rarely match changing equipment sizes over the years; adjustable shelf pins add flexibility at minimal extra cost.
Cost of TV Unit Design
A standard tv unit design for a 2BHK living room costs between ₹35,000 and ₹90,000 for a mid-range plywood and laminate build, including fabrication and installation. Larger wall-paneled units with veneer or stone finishes can run ₹1 lakh to ₹1.8 lakh.
| Unit Size/Type | Material Grade | Approx. Total Cost |
|---|---|---|
| Small floating unit (5–6 ft) | MDF + laminate | ₹35,000–₹55,000 |
| Mid-size floating/floor unit (6–8 ft) | BWP ply + laminate | ₹55,000–₹90,000 |
| Mid-size unit with veneer finish | BWP ply + veneer | ₹85,000–₹1.3 lakh |
| Full wall paneling with recessed niche | BWP ply/solid wood + veneer or stone | ₹1.3 lakh–₹1.8 lakh+ |
These ranges vary based on hardware brand (hinges, channels), whether LED lighting is included, and site-specific factors like wall condition and electrical routing. Costs also shift with material price fluctuations, so it’s worth confirming current rates with your designer before finalizing a budget.
Expert Recommendations
“In most of our recent projects, we steer clients away from deep, boxy TV units for 2-3BHK apartments,” notes the design team at Insidez Interiors. “A floating unit with a slim profile and a well-lit backdrop panel does more for the room than adding extra storage the family won’t consistently use. Ventilation for the set-top box and router matters just as much as the finish, and it’s the detail most homeowners forget to ask about until the unit is already installed.”
In a recent 3BHK layout in Kondapur, the design brief called for hiding a router, two set-top boxes, and a gaming console without any visible wiring on the main wall. A perforated-back closed cabinet on one side of the unit, paired with a routed cable channel to the nearest power point, solved this without needing a larger unit footprint.
Frequently Asked Questions
What is the standard height for a TV unit in a living room?
For floor-standing units, 18–24 inches is standard, keeping the screen’s center near 42 inches from the floor. Floating units are typically mounted 16–20 inches below the screen, adjusted for sofa height.
Is a floating TV unit better than a floor-standing one?
Floating units make a small living room look more open and are easier to clean under, but floor-standing units offer more storage and don’t require the same wall load-bearing checks. The right choice depends on room size and storage needs rather than one being universally better.
What material is best for a TV unit in humid climates?
BWP-grade plywood or WPC (wood-plastic composite) hold up better than MDF in humid or coastal conditions, since MDF tends to swell with prolonged moisture exposure.
How much does a TV unit design cost in Hyderabad?
A mid-range plywood and laminate TV unit for a 2BHK living room typically costs ₹35,000–₹90,000 including fabrication and installation. Larger wall-paneled designs with veneer or stone finishes range from ₹1 lakh to ₹1.8 lakh.
What size TV unit do I need for a 55-inch TV?
The unit length should ideally be 1.5x to 2x the TV’s screen width, which works out to roughly 6–7 feet for a 55-inch TV, though this can flex based on wall width and room layout.
Should the TV unit match the flooring or the wall color?
Matching tone-on-tone with the wall makes the TV visually recede, which works well in smaller rooms. Matching or complementing the flooring instead creates a grounded look that suits larger, open-plan living rooms.
Can I install a TV unit without drilling into the wall?
Yes, a freestanding console avoids wall drilling entirely, though the TV itself may still need a stand or a low-impact mount depending on the model. Floating units, by definition, require wall anchoring.
How do I hide wires in a TV unit design?
A routed cable channel or PVC conduit at the back of the unit, combined with a wall-recessed power point behind the TV, keeps cables from a set-top box or router out of view without sealing them into an unventilated space.
What’s trending in TV unit design for 2026?
Floating units with textured stone or fluted wood backdrops, mixed wood-and-metal finishes, and LED cove lighting along the base are the styles coming up most often in current living room briefs.
Conclusion
Floating units with textured stone or fluted wood backdrops, mixed wood-and-metal finishes, and LED cove lighting along the base are the styles coming up most often in current living room briefs.
• Match unit type (floating, freestanding, paneled, or modular) to your room size, not just the design trend.
• BWP plywood with laminate or veneer is the practical standard for most homes.
• Keep screen center height near 42 inches and unit depth between 14–18 inches.
• Budget ₹35,000–₹90,000 for a mid-range 2BHK unit, more for wall paneling or premium finishes.
• Ventilation and cable management matter as much as the visible finish.
If you’re finalizing your living room interiors and want a TV unit design sized and detailed for your specific space, Insidez Interiors offers a free design consultation to review layout, material, and budget options before work begins.
